

Views - New Construction - Eco Friendly
Address
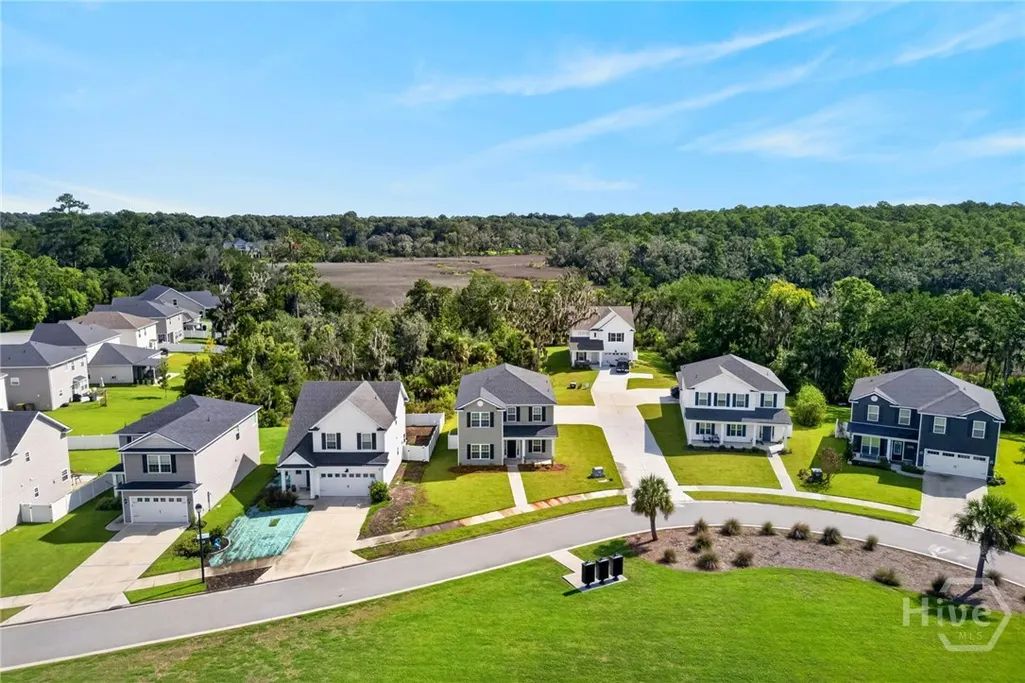
245 James Drive, Richmond Hill, GA
Price
$ 412,900
Property Attributes
- MLS#SA337491
- TypeSingle Family
- Listing Status Active
- CountyBryan
- CityRichmond Hill
- NeighborhoodDunham Marsh
- Zip31324
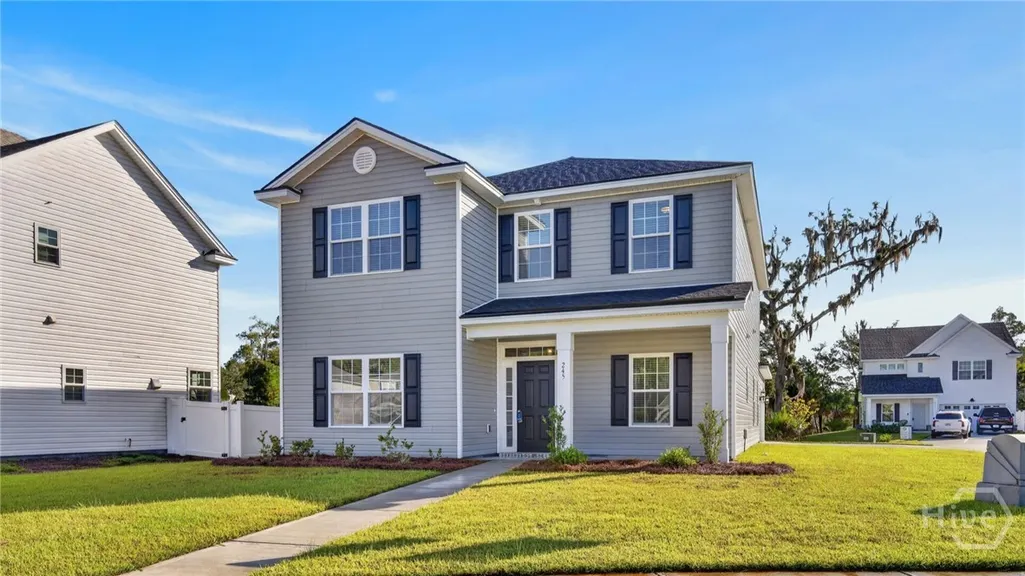
- StyleTraditional
- Year Built2025
- Price$ 412,900
- Bedrooms4
- Full Bathrooms2
- Half Bathrooms1
- Sqr Footage2635
- Lot Size0.29 Acres
Data Source:
Savannah MLS (SMLC)
Property Description
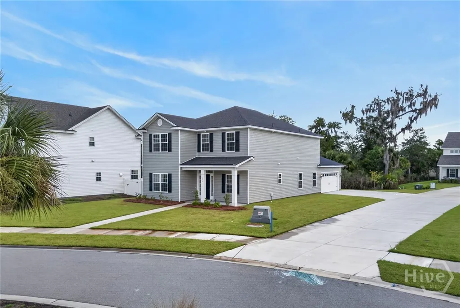
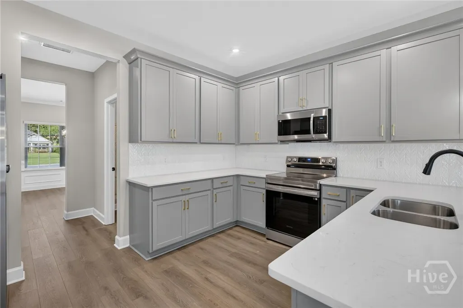
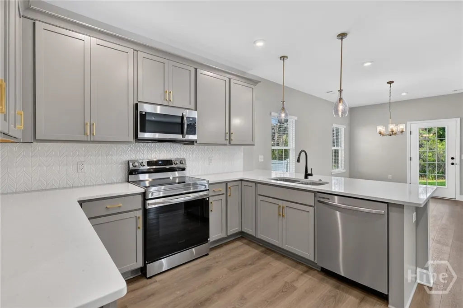
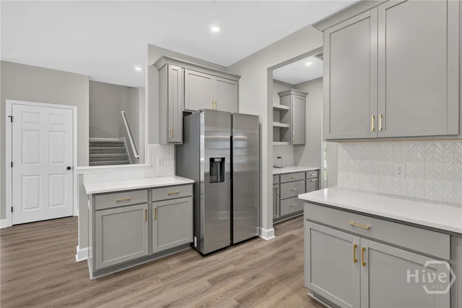
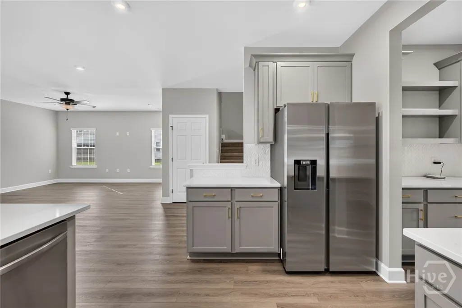
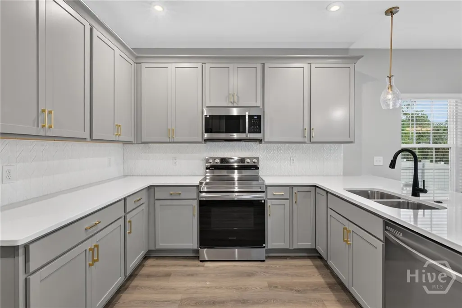
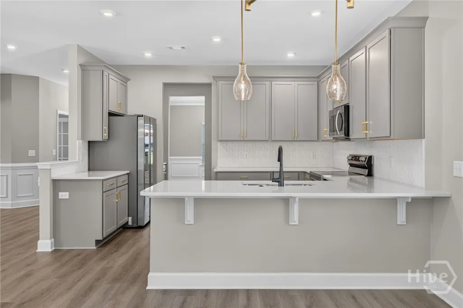
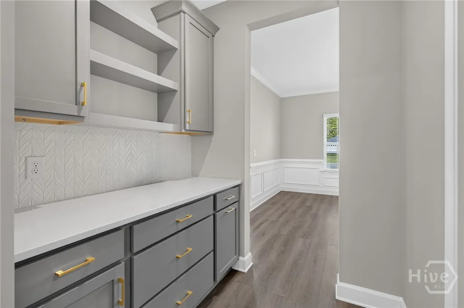
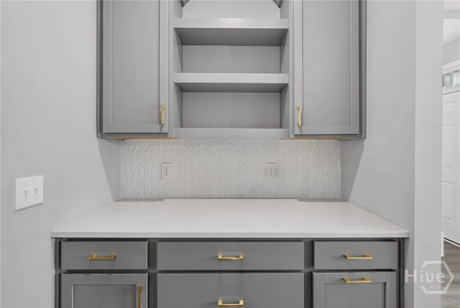
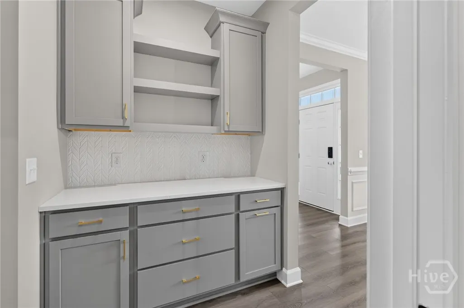
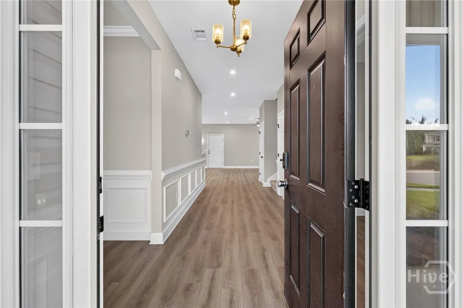
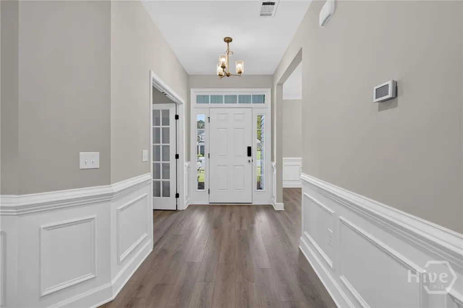
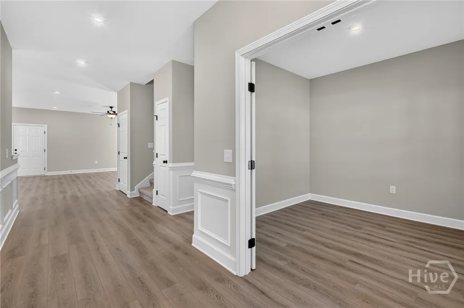
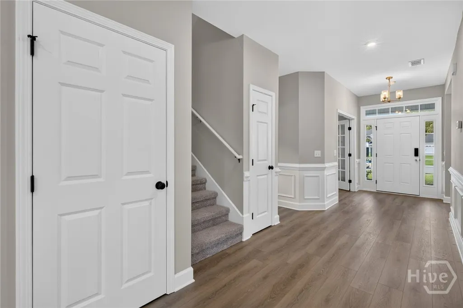
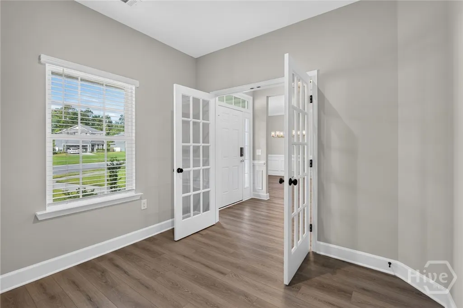
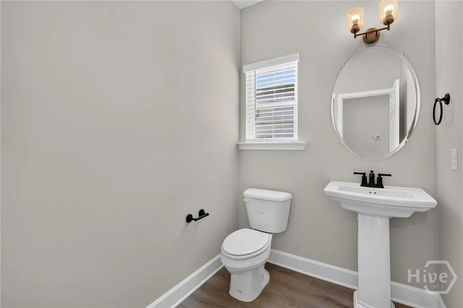
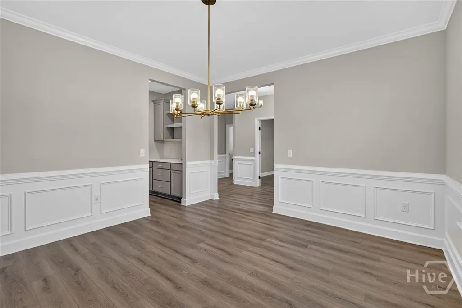
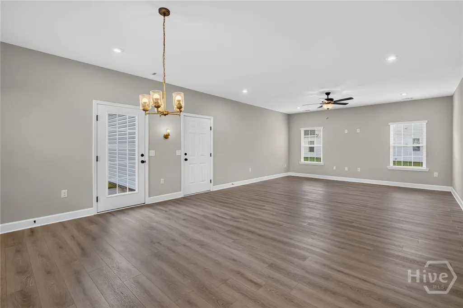
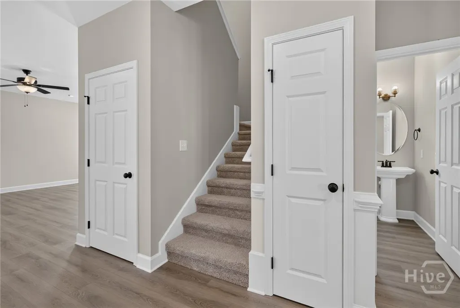
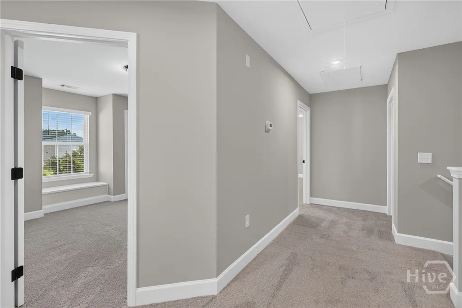
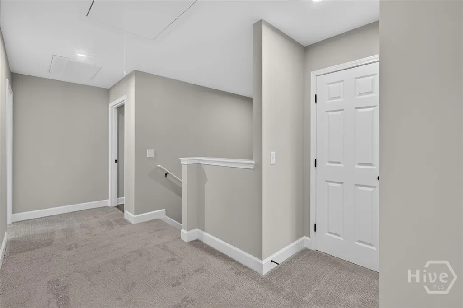
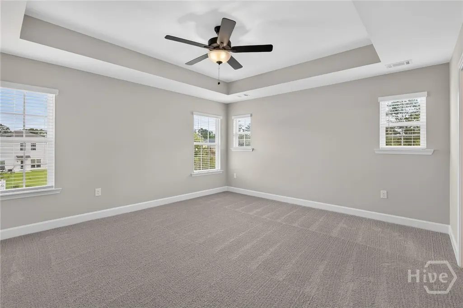
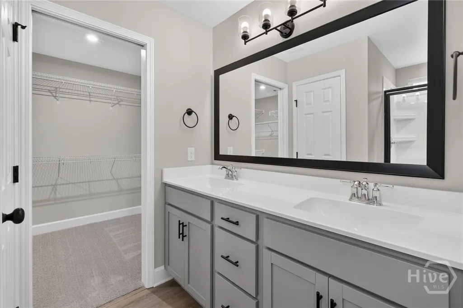
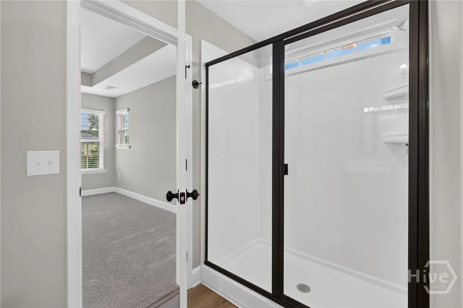
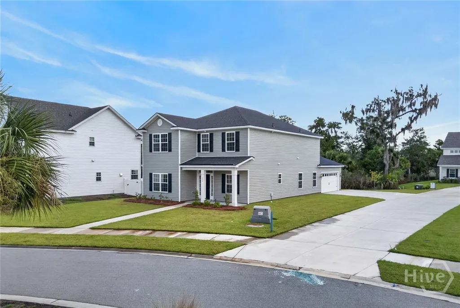
PRICE REFLECTS $10,000 BUILDER INCENTIVE APPLIED AS A PRICE REDUCTION! Buyer may instead choose to apply the $10,000 Your Way incentive toward closing costs, an interest rate buy-down, or other approved options. Ask for details. Move-in ready! Ernest Homes' popular Mulberry floor plan offers 4 bedrooms, 2.5 baths and 2,635 sq. ft. in Dunham Marsh. The kitchen features quartz countertops, 42" upper cabinets, stainless steel appliances, a butler's pantry and breakfast area overlooking the family room. A formal dining room and office provide additional flexible living space. LVP flooring runs throughout the main living areas, with larger baseboards throughout the home. Upstairs, the spacious primary suite features a tray ceiling, dual vanities, separate tub and shower, and a large walk-in closet. Enjoy a rear-entry garage, blinds and refrigerator already included. Home is located in an AE flood zone and was constructed to the required elevation. Lenders will require flood insurance. Home is completed.
| Elementary School | Middle School | High School |
|---|---|---|
| Frances Meeks Elementary School | RHMS Middle School | RHHS High School |
| Price History | |
|---|---|
| 12/18/2025 | Listed $436,290 |
| 6/18/2026 | 1$433,000 |
| 7/14/2026 | 1$429,900 |
| 8/27/2026 | 2$422,900 |
| 9/3/2026 | 2$412,900 |
General Features
| Sewer | Public Sewer |
|---|---|
| Heating | Central,Electric,Heat Pump |
| Cooling | Central Air,Electric,Heat Pump |
| Electric | 110 Volts,220 Volts |
| Utilities | Cable Available,Underground Utilities |
| Roof | Asphalt |
| HOA Fee | 300 |
| Garage Spaces | 2 |
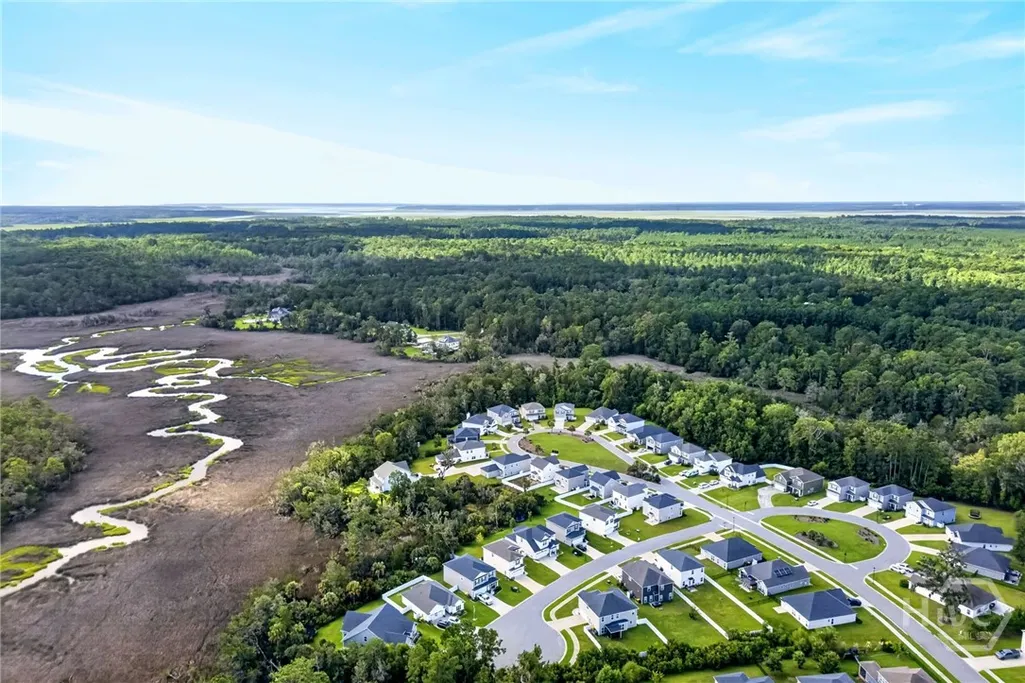
| View | Panoramic,Trees/Woods |
| Appliances | Some Electric Appliances,Dishwasher,Electric Water Heater,Disposal,Microwave,Oven,Plumbed For Ice Maker,Range,Refrigerator,Self Cleaning Oven |
| Architectural Style | Traditional |
| Construction Materials | Frame,Vinyl Siding |
| County | Bryan |
| Patio/Porch Features | Covered,Patio |
| Year Built | 2025 |
| Property Subtype | Single Family Residence |
| Property Type | Residential |
| HOA | true |
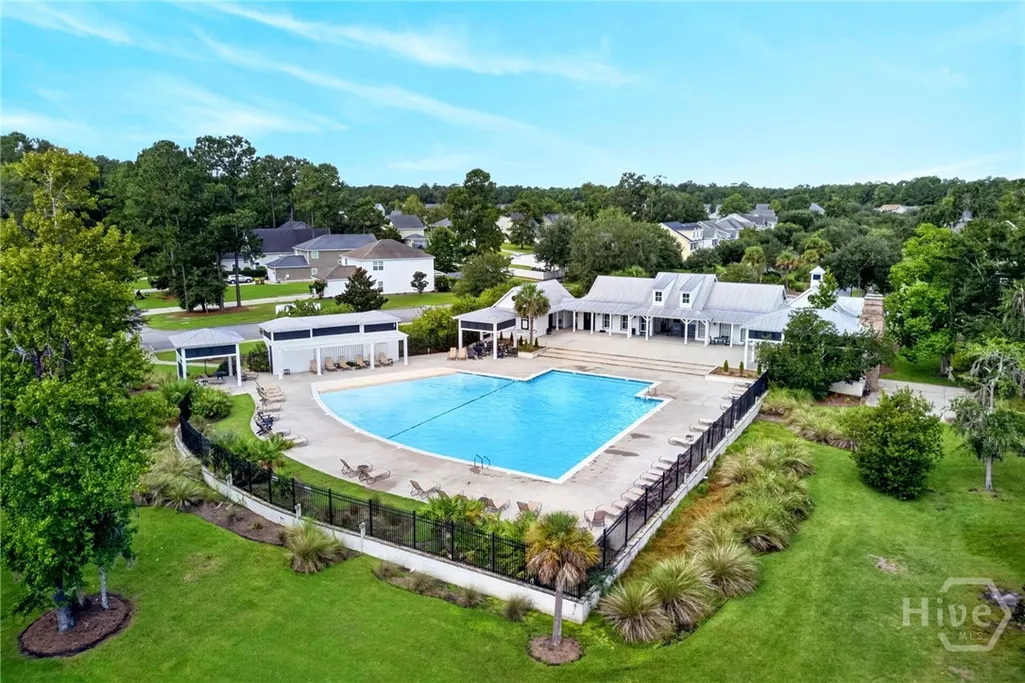
| Pool Features | Community |
| New Construction | true |
| Development Status | New Construction |
| Assoc Fee Paid Per | Quarterly |
| Status | Active |
| Garage Y/N | true |
| Subdivision Name | Dunham Marsh |
| City | Richmond Hill |
| Community Features | Clubhouse,Pool,Fitness Center,Playground,Street Lights,Sidewalks |
| Lot Size Units | Acres |
| Lot Size Square Feet | 12632 |
| Energy Efficient | Windows |
| Full Baths | 2 |
| Ownership | Builder |
| Tax Lot | 159 |
| Directions | From US-17 take Harris trail all the way down to Dunham Marsh, take right on Sunbury Dr., then right on James Dr. |
| High School | RHHS |
| Property Condition | New Construction |
| Virtual Tour | https://www.propertypanorama.com/instaview/sav/SA337491 |
| Standard Status | Active |
| Home Warranty Y/N | true |
| Elementary School | Frances Meeks |
| Property Attached Y/N | false |
| Middle/Junior High School | RHMS |
| Occupancy Type | Vacant |
| Builder Name | Ernest Homes |
Interior Features
| Interior Amenities | Butler's Pantry,Breakfast Area,Tray Ceiling(s),Ceiling Fan(s),Double Vanity,High Ceilings,Pull Down Attic Stairs,Separate Shower,Upper Level Primary |
|---|---|
| Air Conditioning Y/N | true |
| Heating Y/N | true |
| Total Stories | 2 |
| Half Baths | 1 |
| Total Bedrooms | 4 |
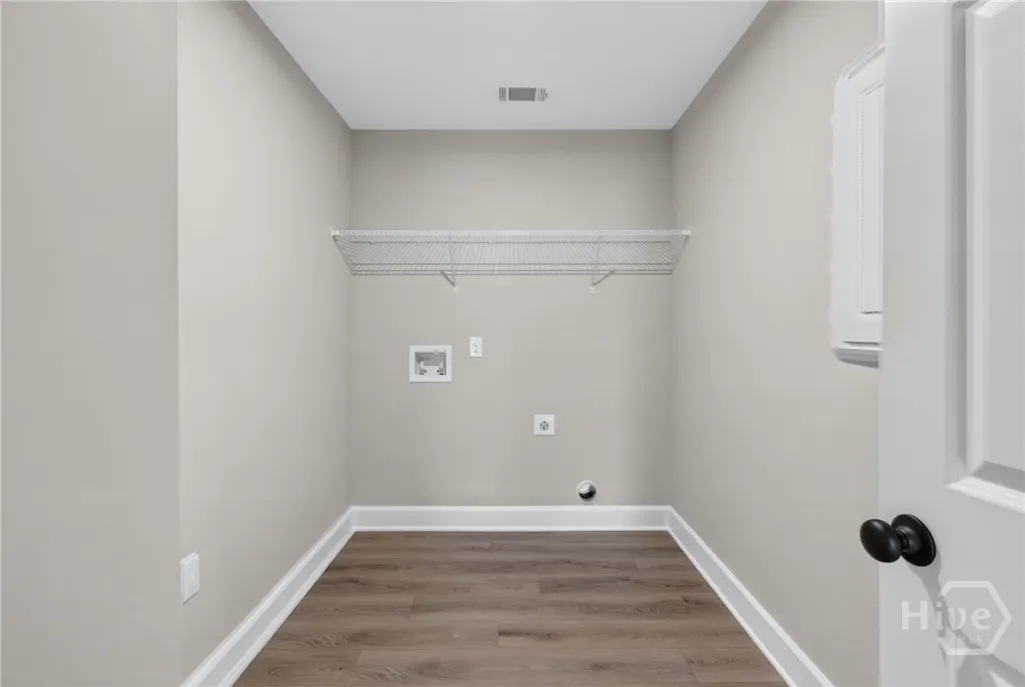
| Laundry Features | Washer Hookup,Dryer Hookup,Laundry Room,Upper Level |
| Total Baths | 3 |
| Window Features | Double Pane Windows |
| LivingAreaSource | Builder |
Exterior Features
| Model | Mulberry |
|---|---|
| Parking Features | Attached |
| Lot Features | Cul-De-Sac,Sprinkler System |
| Water Source | Shared Well |
| Lot Size Area | 0.29 |
| Lot Size Acres | 0.29 |
| Foundation Details | Concrete Perimeter,Slab |
| Road Surface Type | Asphalt |
| Waterfront Y/N | false |
Amenities
- Foreclosure
- Views
- Short Sale
- New Construction
- Adult 55+
- Lease To Own
- No HOA Fees
- Furnished
- Primary On Main
- Air Conditioning
- Seller Finance
- Green
- Fixer Upper
- Horse
- Golf
- Fireplace
- Deck
- Garage
- Basement
- Pool
Property vs Single Family Average in 31324
Price
Year Built
In The Neighborhood
Reduced
Richmond Hill
$ 438,900
255 James Drive
Richmond Hill, GA 31324
- Type
- Single Family
- Size
- 2,451 SqFt
- Rooms
- 4 Beds + 2.5 Baths
Reduced
Richmond Hill
$ 418,400
431 Sunbury Drive
Richmond Hill, GA 31324
- Type
- Single Family
- Size
- 2,820 SqFt
- Rooms
- 5 Beds + 3 Baths
 The data relating to real estate for sale on this website comes in part from the Broker Reciprocity Program of the Savannah multi-List Corporation. Real Estate listings held by brokerage firms other than Weichert, Realtors(R) - Webb & Associates are marked with the name of the listing brokers.
Data last updated: November 7, 2026 8:25 PM UTC
All information deemed reliable but not guaranteed.
© 2026 Savannah Multi-List Corporation. All rights reserved.
 ©2026 Georgia Multiple Listing Service All information deemed reliable but not guaranteed. All properties are subject to prior sale, change or withdrawal. Neither listing broker(s) or information provider(s) shall be responsible for any typographical errors, misinformation, misprints and shall be held totally harmless. Listing(s) information is provided for consumer's personal, non-commercial use and may not be used for any purpose other than to identify prospective properties consumers may
