

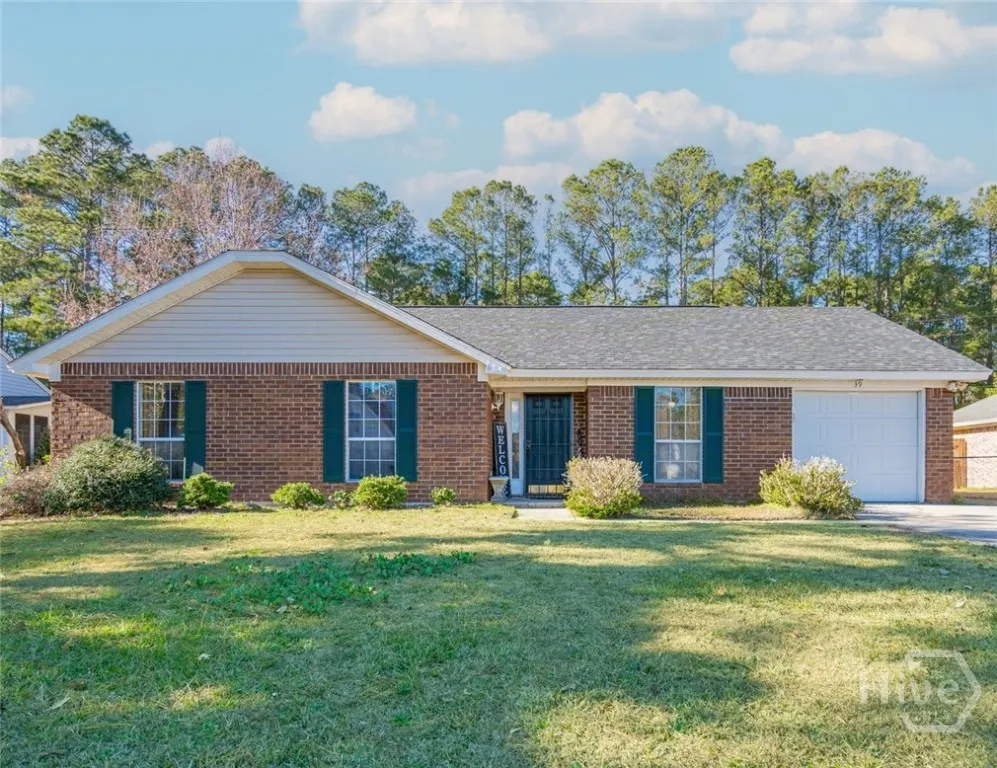
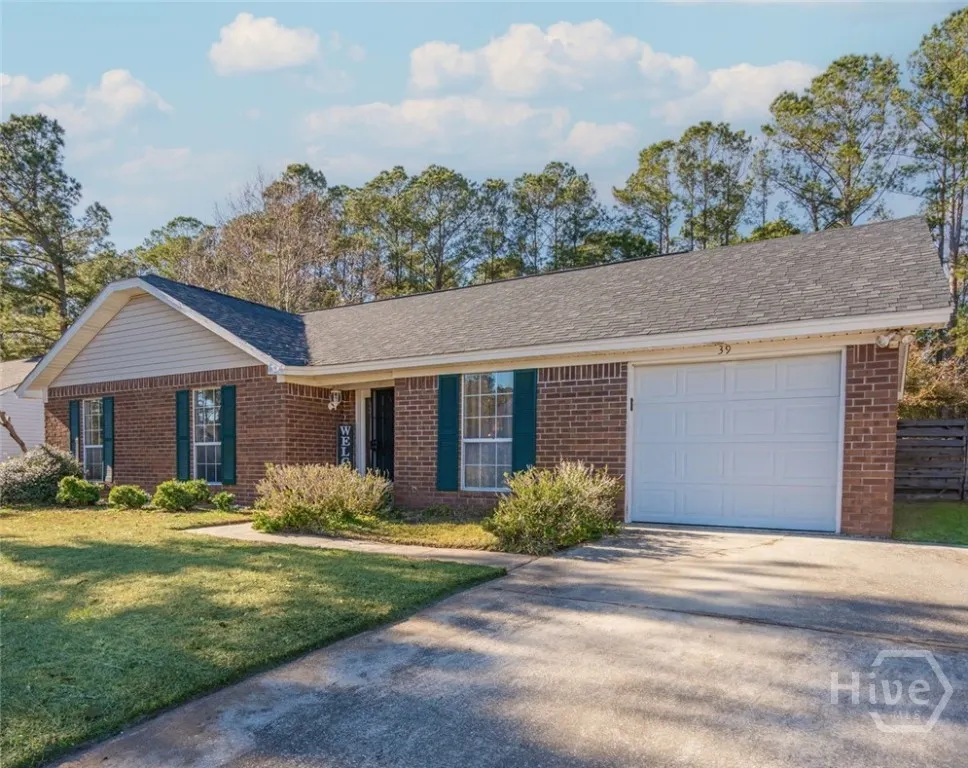
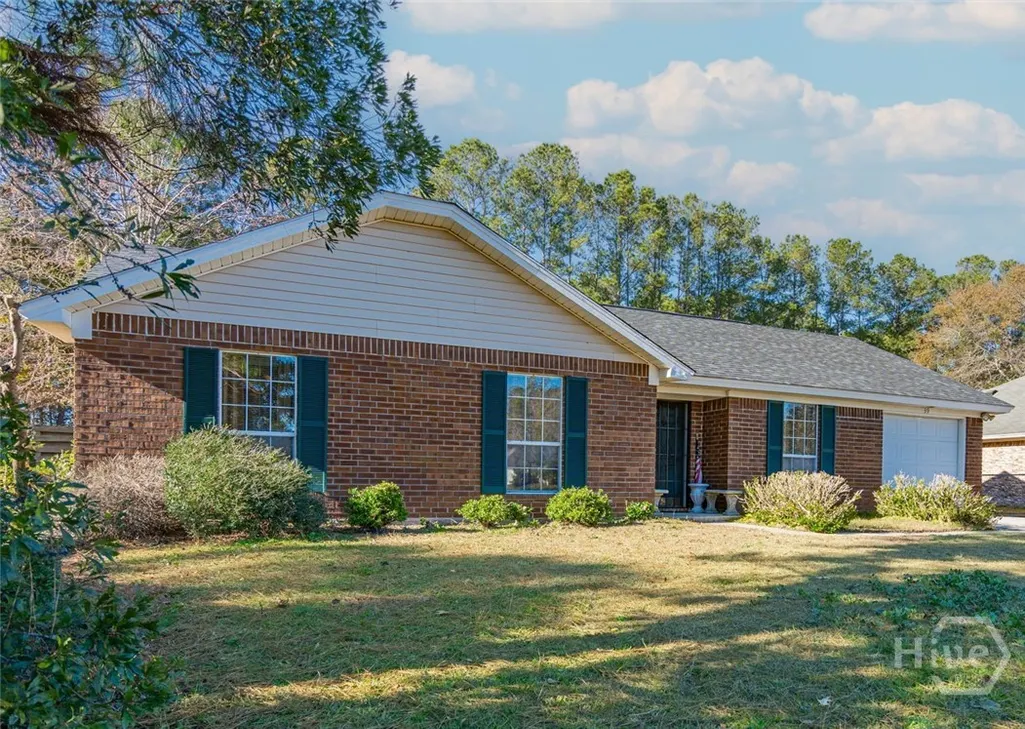
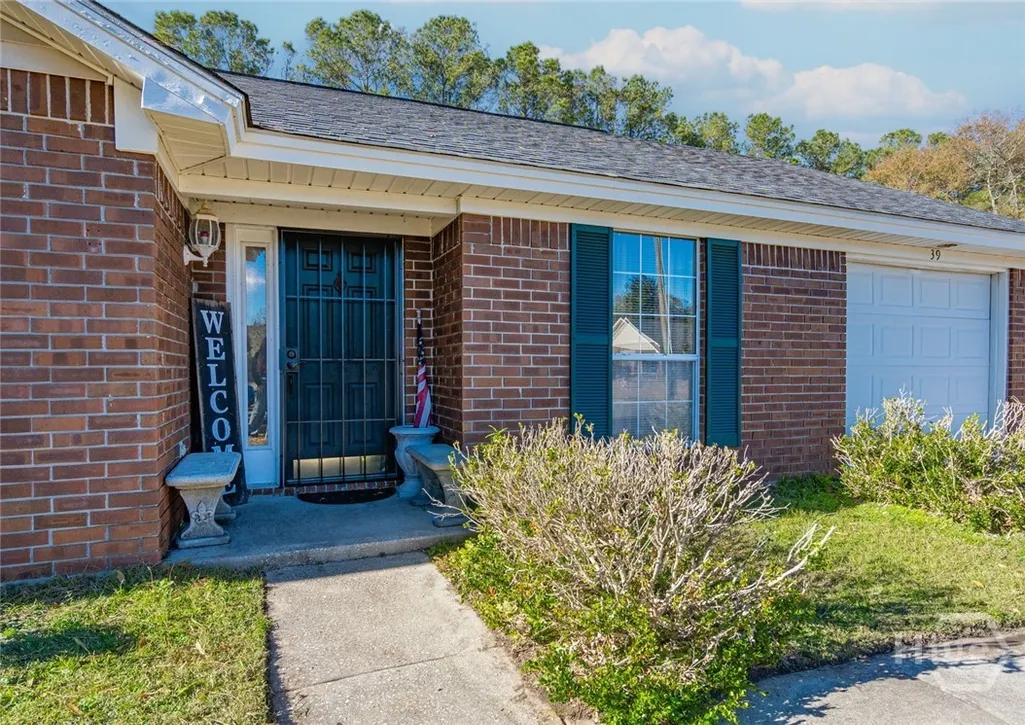
Address
39 Cat Tail Court, Richmond Hill, GA
Price
$ 322,900
Property Attributes
- MLS#SA337379
- TypeSingle Family
- Listing Status Active Under Contract
- CountyBryan
- CityRichmond Hill
- NeighborhoodSterling Creek
- Zip31324
- StyleRanch
- Year Built1996
- Price$ 322,900
- Bedrooms3
- Full Bathrooms2
- Half Bathrooms0
- Sqr Footage1359
- Lot Size0.22 Acres
Data Source:
Savannah MLS (SMLC)
Property Description
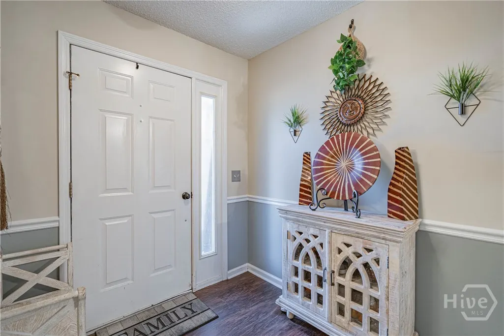
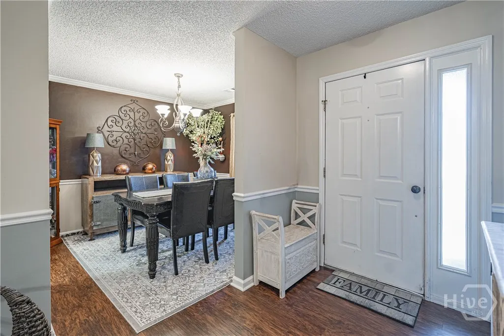
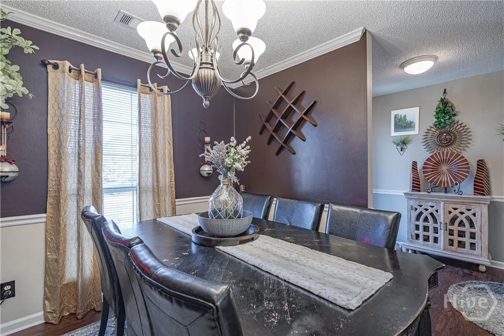
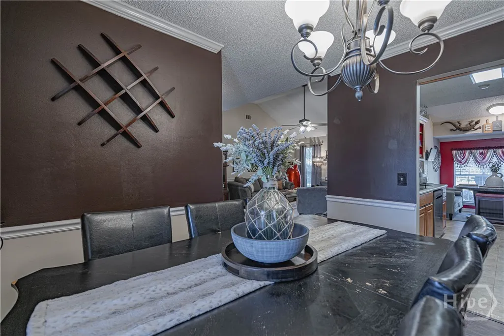
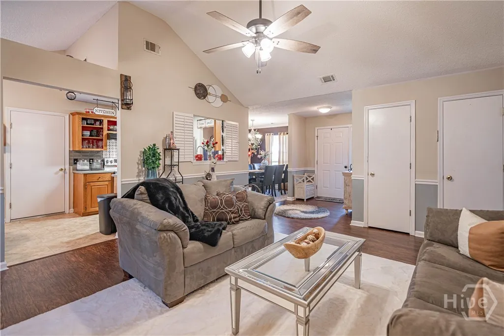
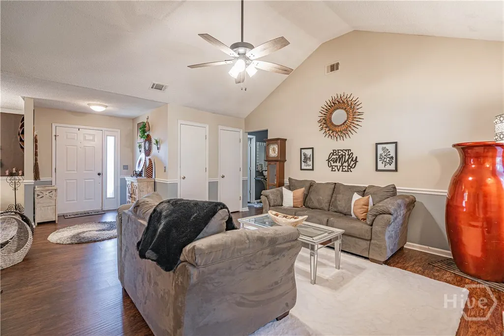
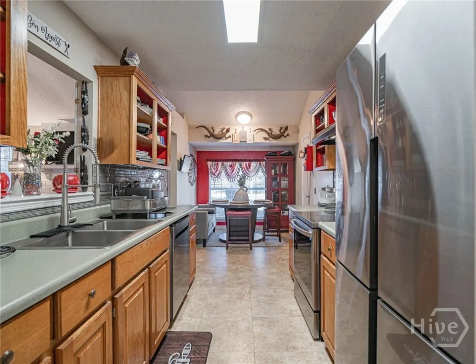
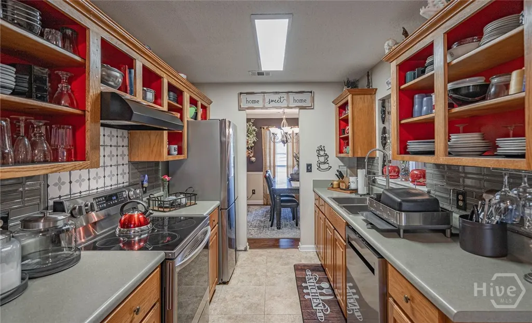
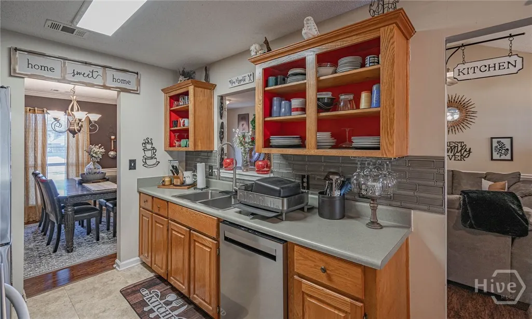
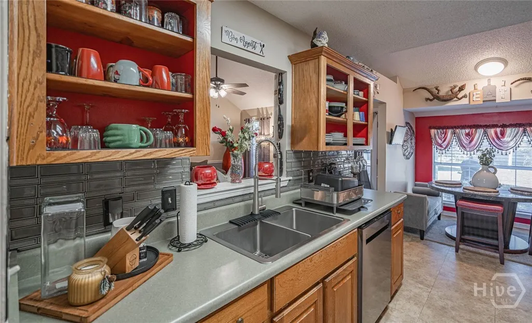
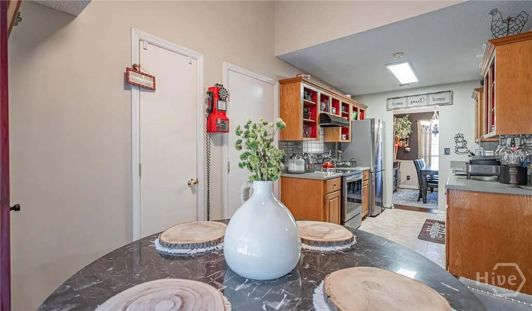
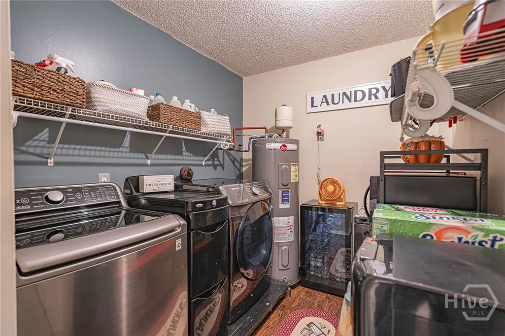
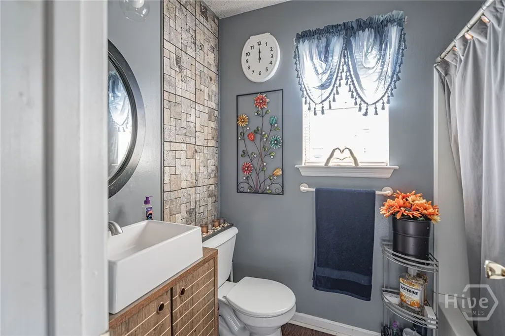
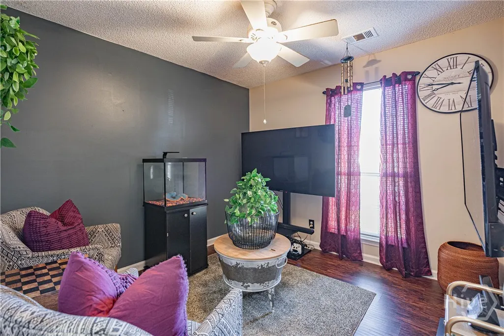
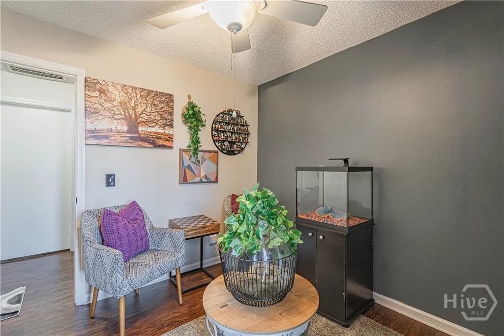
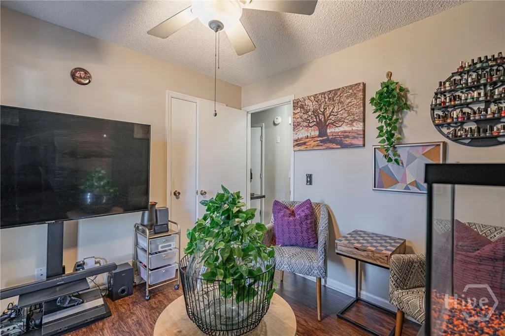
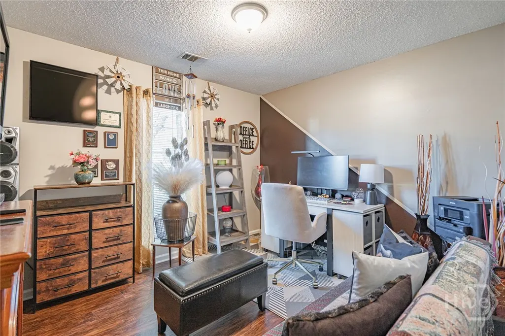
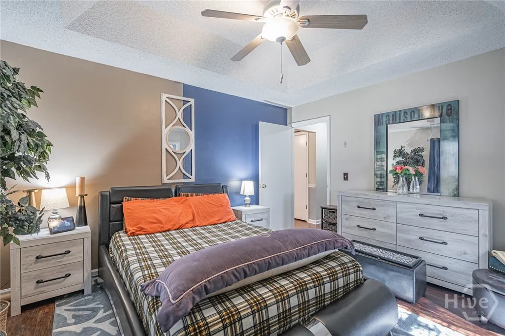
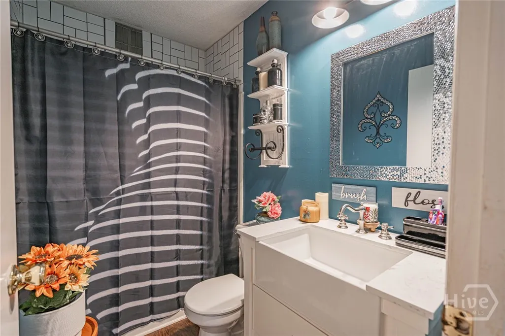
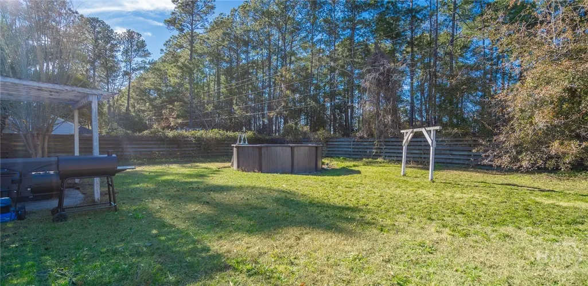
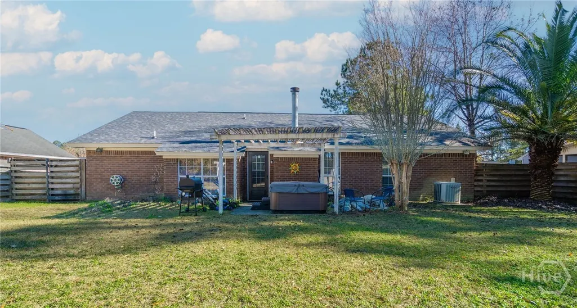
Beautifully, well maintained, and spacious 3 bed 2 bath home. Located in the heart of Richmond Hill Sterling Creek subdivision on a quiet cul-de-sac!! Great floor plan is ideal for entertaining and features a kitchen equipped with stainless steel appliances, and ample storage. Spacious master suite boasts a large walk-in closet, and an ensuite bathroom. Two additional bedrooms, full guest bathroom, formal dining room, breakfast room, and laundry room complete the layout. Large fenced-in backyard with hot tub, and above ground pool! Plenty of parking for a boat or RV. Walking distance to schools. No HOA! No flood insurance required and no history of flooding! This is one that you don't want to miss!!!
| Middle School | High School |
|---|---|
| RHMS Middle School | RHHS High School |
| Price History | |
|---|---|
| 12/18/2025 | Listed $322,900 |
General Features
| Sewer | Public Sewer |
|---|---|
| Heating | Central,Electric |
| Cooling | Central Air,Electric |
| Electric | 110 Volts,220 Volts |
| Utilities | Cable Available,Underground Utilities |
| Roof | Asphalt,Ridge Vents |
| Garage Spaces | 1 |
| View | Panoramic |
| Appliances | Some Electric Appliances,Dishwasher,Electric Water Heater,Disposal,Oven,Plumbed For Ice Maker,Range,Range Hood,Self Cleaning Oven,Refrigerator |
| Architectural Style | Ranch |
| Construction Materials | Brick |
| County | Bryan |
| Patio/Porch Features | Covered,Patio,Front Porch |
| Year Built | 1996 |
| Property Subtype | Single Family Residence |
| Property Type | Residential |
| HOA | false |
| Pool Features | Above Ground |
| Stories Count | 1 |
| New Construction | false |
| Status | Active Under Contract |
| Garage Y/N | true |
| Subdivision Name | Sterling Creek |
| City | Richmond Hill |
| Community Features | Lake,Park,Walk to School |
| Lot Size Units | Acres |
| Lot Size Square Feet | 9583 |
| Total Rooms | 1 |
| Full Baths | 2 |
| Ownership | Homeowner/Owner |
| Directions | HWY 17 S. LEFT ON HARRIS TRAIL RD. GO OVER RR TRACKS. 1ST RIGHT ON LEWIS DR. 1ST RIGHT ON CUTOFF DR. SLIGHT LEFT ONTO CAT TAIL COURT. |
| High School | RHHS |
| Virtual Tour | https://www.propertypanorama.com/instaview/sav/SA337379 |
| Standard Status | Active Under Contract |
| Property Attached Y/N | false |
| Middle/Junior High School | RHMS |
| Occupancy Type | Vacant |
Interior Features
| Basement | None |
|---|---|
| Basement (Y/N) | false |
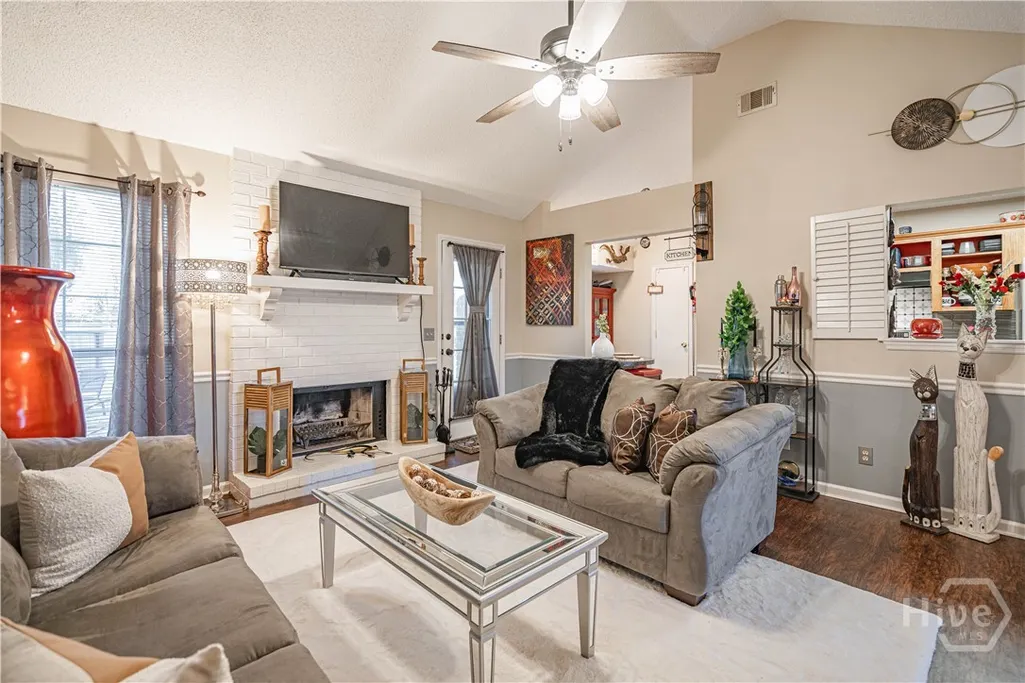
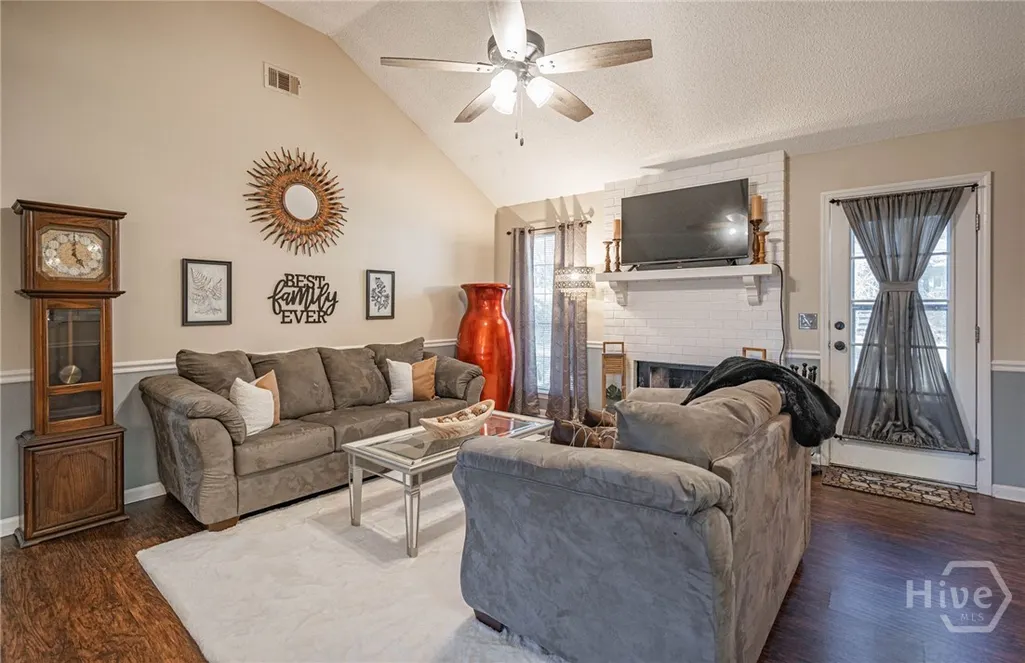
| Interior Amenities | Breakfast Area,Tray Ceiling(s),Ceiling Fan(s),Entrance Foyer,Galley Kitchen,High Ceilings,Main Level Primary,Primary Suite,Pantry,Pull Down Attic Stairs,Vanity,Vaulted Ceiling(s),Fireplace,Programmable Thermostat |
| Total Fireplaces | 1 |
| Air Conditioning Y/N | true |
| Heating Y/N | true |
| Fireplace Y/N | true |
| Fireplace Features | Factory Built,Living Room,Wood Burning |
| Total Stories | 1 |
| Above Grade Finished Area | 1359 |
| Common Walls | No Common Walls |
| Total Bedrooms | 3 |
| Laundry Features | Laundry Room,Washer Hookup,Dryer Hookup |
| Total Baths | 2 |
| LivingAreaSource | Appraiser |
Exterior Features
| Parking Features | Attached,Kitchen Level,RV Access/Parking |
|---|---|
| Lot Features | Back Yard,Cul-De-Sac,Level,Private |
| Water Source | Public |
| Lot Size Area | 0.22 |
| Fencing | Wood,Privacy,Yard Fenced |
| Lot Size Acres | 0.22 |
| Foundation Details | Slab |
| Waterfront Y/N | false |
| Horse Y/N | false |
| Door Features | Storm Door(s) |
Amenities
- Foreclosure
- Views
- Short Sale
- New Construction
- Adult 55+
- Lease To Own
- No HOA Fees
- Furnished
- Primary On Main
- Air Conditioning
- Seller Finance
- Green
- Fixer Upper
- Horse
- Golf
- Fireplace
- Deck
- Garage
- Basement
- Pool
Property vs Single Family Average in 31324
Price
Year Built
 The data relating to real estate for sale on this website comes in part from the Broker Reciprocity Program of the Savannah multi-List Corporation. Real Estate listings held by brokerage firms other than Weichert, Realtors(R) - Webb & Associates are marked with the name of the listing brokers.
Data last updated: November 7, 2026 8:25 PM UTC
All information deemed reliable but not guaranteed.
© 2026 Savannah Multi-List Corporation. All rights reserved.
 ©2026 Georgia Multiple Listing Service All information deemed reliable but not guaranteed. All properties are subject to prior sale, change or withdrawal. Neither listing broker(s) or information provider(s) shall be responsible for any typographical errors, misinformation, misprints and shall be held totally harmless. Listing(s) information is provided for consumer's personal, non-commercial use and may not be used for any purpose other than to identify prospective properties consumers may
