


New Construction - Primary on Main - Eco Friendly
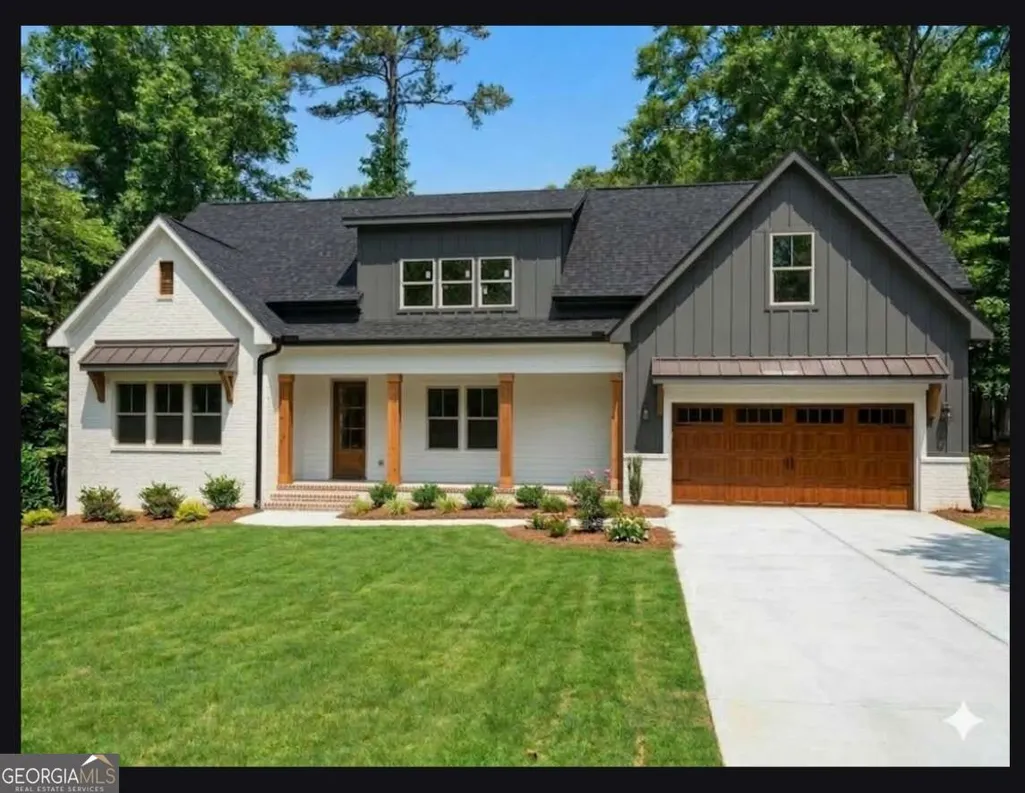
Address
2988 Ramble Lane, Decatur, GA
Price
$ 1,100,000
Property Attributes
- MLS#10856157
- TypeSingle Family
- Listing Status Coming Soon
- CountyDeKalb
- CityDecatur
- NeighborhoodNone
- Zip30033
- StyleCape Cod, Contemporary, Craftsman
- Year Built2026
- Taxes$ 722
- Price$ 1,100,000
- Bedrooms6
- Full Bathrooms4
- Half Bathrooms1
- Sqr Footage1525
- Lot Size0.51 Acres
Data Source:
Georgia MLS (GAMLS)
Property Description
Beautifully renovated and substantially expanded, this stunning 6-bedroom, 4.5-bathroom home offers the feel of a brand new luxury build in a highly desirable neighborhood at an exceptional value. The original home was taken down to the foundation and reimagined with significant additional square footage, all-new electrical, plumbing, HVAC, flooring, finishes, and thoughtful attention to detail throughout. Featuring two primary suites, including one on the main level, vaulted ceilings, a spacious open living area, 10 foot entry door, white cabinetry, solid-surface countertops, and seamless indoor-outdoor living with a covered deck and sliding doors. The flat, level 0.5acre lot provides an expansive fenced backyard with plenty of room for a pool, playground, garden, or future outdoor space. The beautiful front yard and exceptional curb appeal make a lasting first impression. A two-car garage with a triple-insulated door and EV charging connection adds convenience. Located near desirable amenities and highly regarded schools, this home truly has something for everyone. Priced to move quickly come see it for yourself and discover why your search for the perfect home stops here.
| Elementary School | Middle School | High School |
|---|---|---|
| Briarlake Elementary School | Henderson Middle School | Lakeside High School |
| Price History | |
|---|---|
| 10/1/2026 | Listed $1,100,000 |
General Features
| Sewer | Public Sewer |
|---|---|
| Heating | Central,Natural Gas |
| Cooling | Central Air |
| Utilities | Cable Available,Electricity Available,Natural Gas Available,Phone Available,Sewer Available,Water Available |
| Roof | Composition,Metal |
| Appliances | Dishwasher,Disposal,Double Oven |
| Association Fee Includes | None |
| Patio/Porch Features | Deck |
| Architectural Style | Cape Cod,Contemporary,Craftsman |
| Security Features | Carbon Monoxide Detector(s) |
| Construction Materials | Brick,Concrete |
| Year Built | 2026 |
| Electric | 220 Volts |
| Levels | Two |
| Property Subtype | Single Family Residence |
| Tax Year | 2025 |
| Community Features | None |
| Accessibility | Accessible Kitchen,Garage Van Access |
| County | DeKalb |
| New Construction | true |
| Property Type | Residential |
| HOA | false |
| Attached Garage | false |
| Energy Efficient | Appliances,Doors,Windows |
| Subdivision Name | None |
| Garage Y/N | true |
| Other Structures | Shed(s) |
| Full Baths | 4 |
| Status | Coming Soon |
| Directions | Please follow GPS |
| High School | Lakeside |
| City | Decatur |
| Body of Water | None |
| Lot Size Units | Square Feet |
| Lot Size Square Feet | 22215.6 |
| Carport Y/N | false |
| Elementary School | Briarlake |
| Property Attached Y/N | false |
| Land Lease Y/N | false |
| Tax Annual Amount | 722 |
| Home Warranty Y/N | true |
| Middle/Junior High School | Henderson |
| Property Condition | New Construction |
| Structure Type | House |
| Building Area Units | Square Feet |
| Living Area Units | Square Feet |
| Standard Status | Coming Soon |
| Occupancy Type | Vacant |
Interior Features
| Interior Amenities | Beamed Ceilings,Master On Main Level,Separate Shower,Walk-In Closet(s) |
|---|---|
| Basement | None |
| Flooring | Hardwood |
| Total Fireplaces | 1 |
| Fireplace Features | Family Room |
| Common Walls | No Common Walls |
| Air Conditioning Y/N | true |
| Heating Y/N | true |
| Window Features | Double Pane Windows |
| Fireplace Y/N | true |
| Above Grade Finished Area | 1525 |
| Half Baths | 1 |
| Laundry Features | Mud Room |
| Total Bedrooms | 6 |
| Main Level Bedrooms | 1 |
| Main Level Bathrooms | 1 |
| Below Grade Finished Area Unit Type | Square Feet |
| LivingAreaSource | Builder |
| Above Grade Finished Area Unit Type | Square Feet |
| Kitchen Features | Breakfast Area,Breakfast Bar,Kitchen Island,Solid Surface Counters,Walk-in Pantry |
| Total Baths | 5 |
| Dining Room Features | L Shaped,Seats 12+ |
Exterior Features
| Vegetation | Cleared,Grassed |
|---|---|
| Fencing | Back Yard,Fenced,Wood |
| Parking Features | Garage |
| Lot Features | Level |
| Water Source | Public |
| Total Parking | 2 |
| Lot Size Area | 22215.6 |
| Foundation Details | Block,Slab |
| Building Area Total | 1525 |
| Lot Size Acres | 0.51 |
| Lot Size Source | Public Records |
Amenities
- Foreclosure
- Views
- Short Sale
- New Construction
- Adult 55+
- Lease To Own
- No HOA Fees
- Furnished
- Primary On Main
- Air Conditioning
- Seller Finance
- Green
- Fixer Upper
- Horse
- Golf
- Fireplace
- Deck
- Garage
- Basement
- Pool
Property vs Single Family Average in 30033
Price
Taxes
Year Built
In The Neighborhood
Just Listed
Powder Springs
$ 250,000
5735 Burnt Hickory Road
Powder Springs, GA 30127
- Type
- Single Family
- Size
- 1,632 SqFt
- Rooms
- 4 Beds + 3 Baths
Just Listed
Hiram
$ 234,900
118 Meadows Court
Hiram, GA 30141
- Type
- Single Family
- Rooms
- 3 Beds + 1.5 Baths
Just Listed
Atlanta
$ 265,000
1602 Kenmore Street Sw
Atlanta, GA 30311
- Type
- Single Family
- Size
- 1,454 SqFt
- Rooms
- 2 Beds + 1.5 Baths
Just Listed
Colbert
$ 230,000
3880 Highway 29 S
Colbert, GA 30628
- Type
- Single Family
- Size
- 1,556 SqFt
- Rooms
- 3 Beds + 1.5 Baths
Just Listed
Villa Rica
$ 275,000
410 Old Stone Road
Villa Rica, GA 30180
- Type
- Single Family
- Size
- 1,312 SqFt
- Rooms
- 3 Beds + 2 Baths
Just Listed
Mcdonough
$ 299,900
309 Snapping Shoals Road
Mcdonough, GA 30252
- Type
- Single Family
- Size
- 1,446 SqFt
- Rooms
- 3 Beds + 2 Baths
Just Listed
Winder
$ 279,900
1144 Clacktown Road
Winder, GA 30680
- Type
- Single Family
- Rooms
- 3 Beds + 1 Baths
Just Listed
Ellijay
$ 759,000
1009 Hefner Lake Road
Ellijay, GA 30536
- Type
- Single Family
- Size
- 2,329 SqFt
- Rooms
- 3 Beds + 3.5 Baths
Just Listed
Gainesville
$ 439,900
3715 Shope Road
Gainesville, GA 30506
- Type
- Single Family
- Size
- 3,440 SqFt
- Rooms
- 3 Beds + 2.5 Baths
Just Listed
Covington
$ 490,000
41 Woodland Road
Covington, GA 30016
- Type
- Single Family
- Size
- 3,476 SqFt
- Rooms
- 5 Beds + 4 Baths
Just Listed
Dallas
$ 459,900
509 School Road
Dallas, GA 30132
- Type
- Single Family
- Size
- 1,733 SqFt
- Rooms
- 4 Beds + 2 Baths
Just Listed
Guyton
$ 524,900
3158 Midland Road
Guyton, GA 31312
- Type
- Single Family
- Size
- 2,508 SqFt
- Rooms
- 4 Beds + 2.5 Baths
Just Listed
Monroe
$ 544,985
2341 Bold Springs Road
Monroe, GA 30656
- Type
- Single Family
- Size
- 2,215 SqFt
- Rooms
- 4 Beds + 3 Baths
 The data relating to real estate for sale on this website comes in part from the Broker Reciprocity Program of the Savannah multi-List Corporation. Real Estate listings held by brokerage firms other than Weichert, Realtors® - Webb & Associates are marked with the name of the listing brokers.
Data last updated: September 30, 2026 9:11 PM UTC
All information deemed reliable but not guaranteed.
© 2026 Savannah Multi-List Corporation. All rights reserved.
The data relating to real estate for sale on this website comes in part from the Broker Reciprocity Program of the Savannah multi-List Corporation. Real Estate listings held by brokerage firms other than Weichert, Realtors® - Webb & Associates are marked with the name of the listing brokers.
Data last updated: September 30, 2026 9:11 PM UTC
All information deemed reliable but not guaranteed.
© 2026 Savannah Multi-List Corporation. All rights reserved.
 ©2026 Georgia Multiple Listing Service All information deemed reliable but not guaranteed. All properties are subject to prior sale, change or withdrawal. Neither listing broker(s) or information provider(s) shall be responsible for any typographical errors, misinformation, misprints and shall be held totally harmless. Listing(s) information is provided for consumer's personal, non-commercial use and may not be used for any purpose other than to identify prospective properties consumers may
