


Eco Friendly
Address
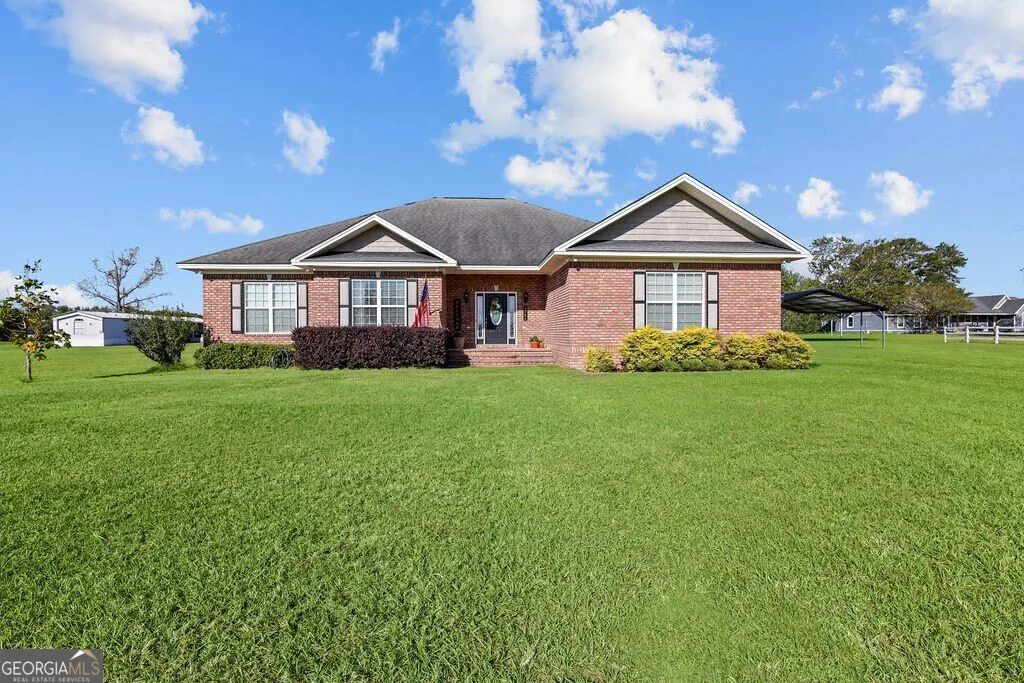
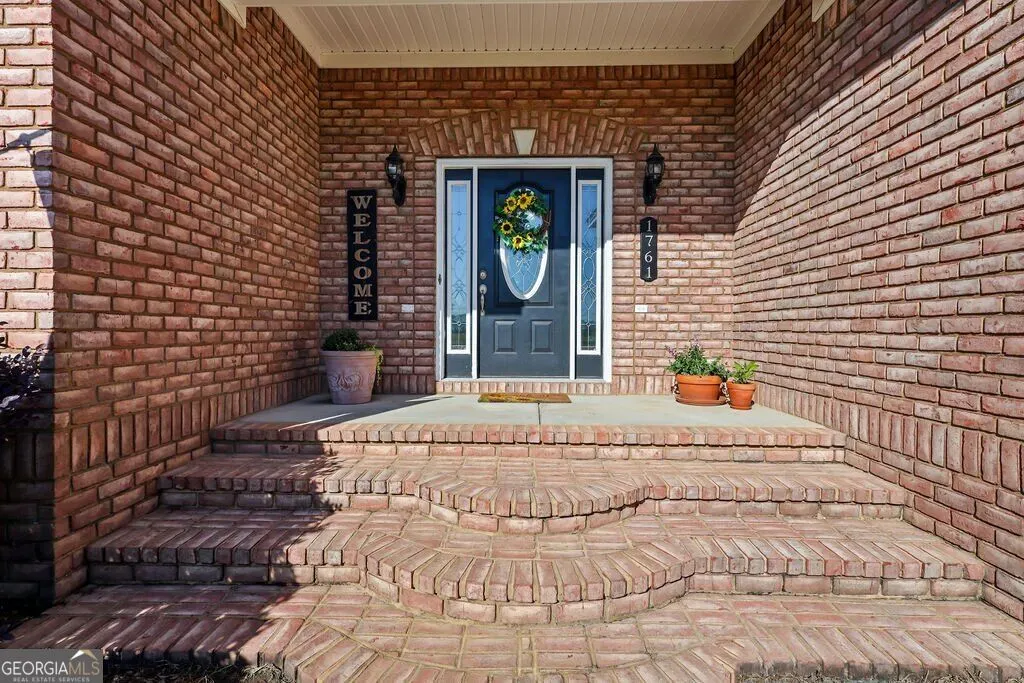
1761 Osteen Branch Road, Jesup, GA
Price
$ 345,000
Property Attributes
- MLS#10855331
- TypeSingle Family
- Listing Status New
- CountyWayne
- CityJesup
- NeighborhoodNONE
- Zip31545
- StyleRanch
- Year Built2009
- Taxes$ 3773
- Price$ 345,000
- Bedrooms3
- Full Bathrooms2
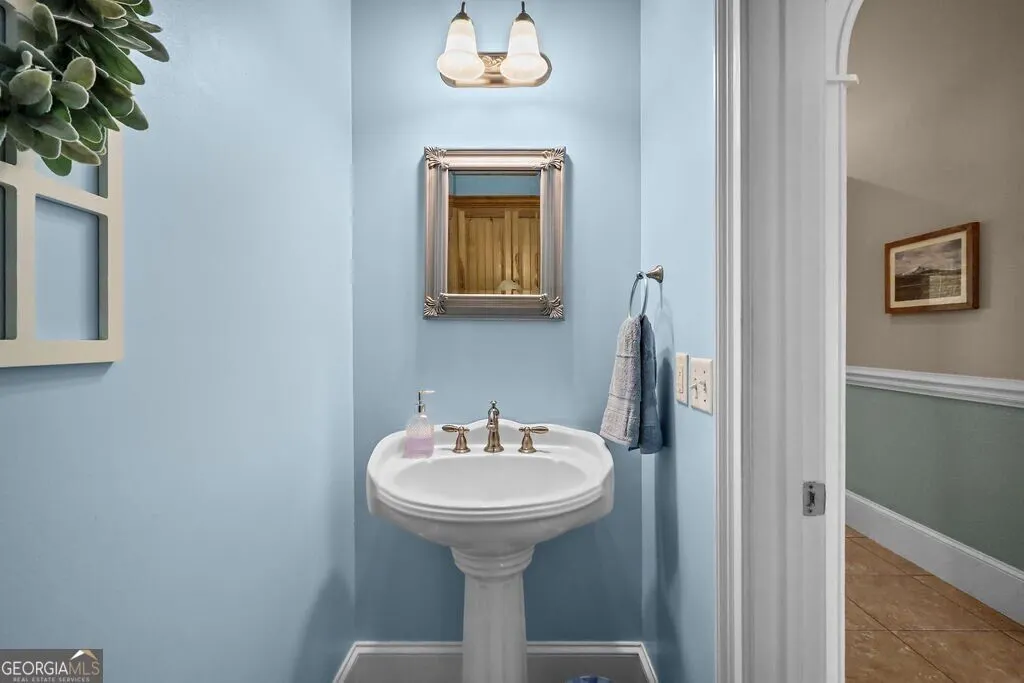
- Half Bathrooms1
- Sqr Footage2316
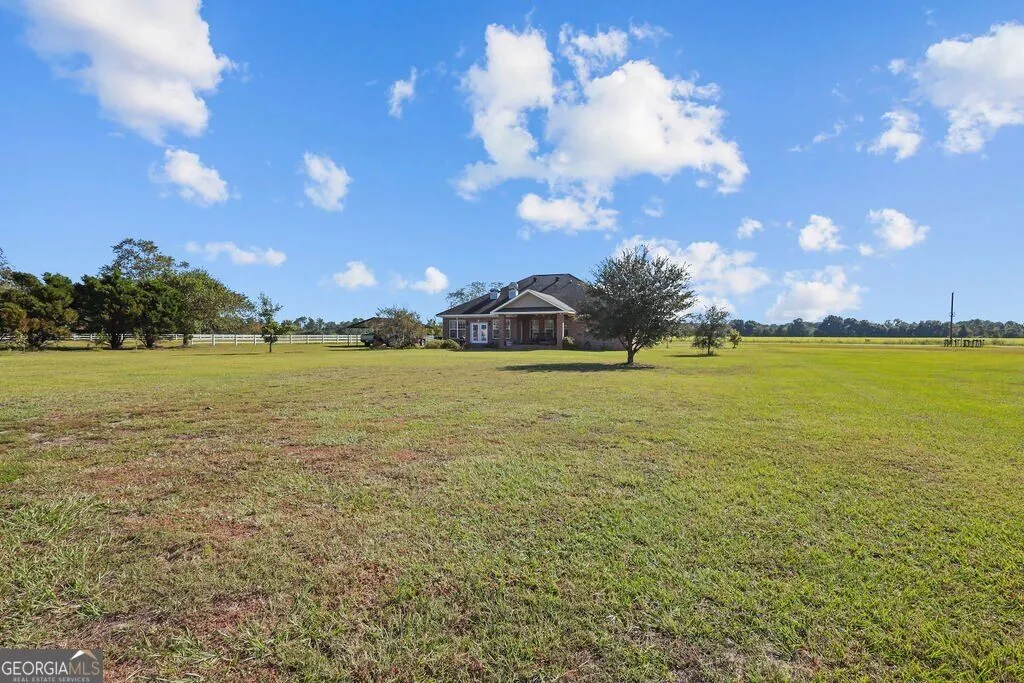
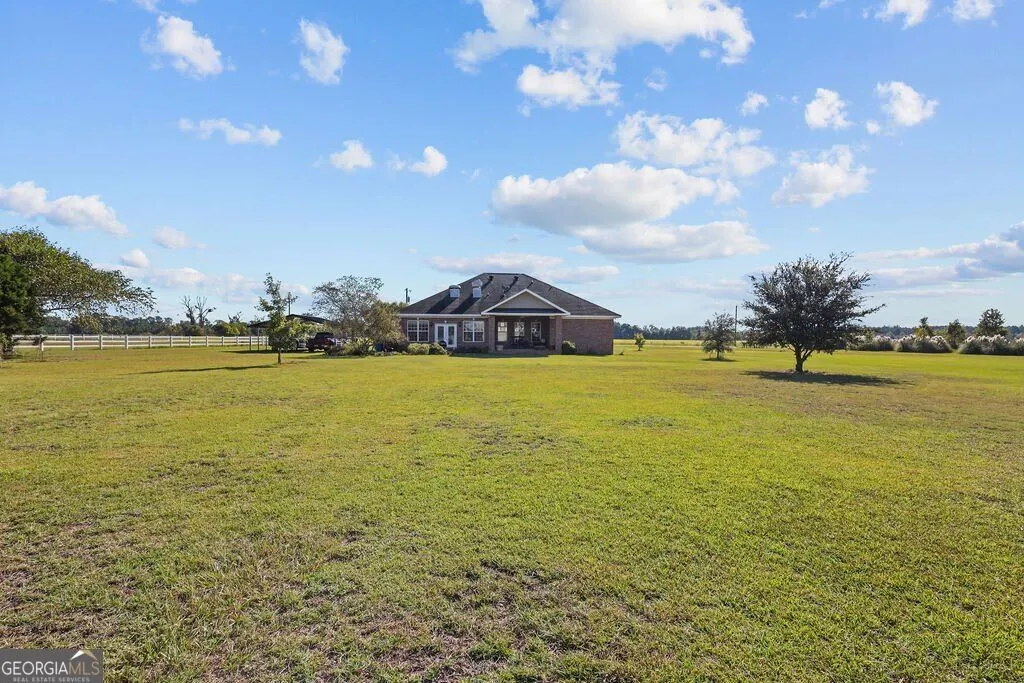
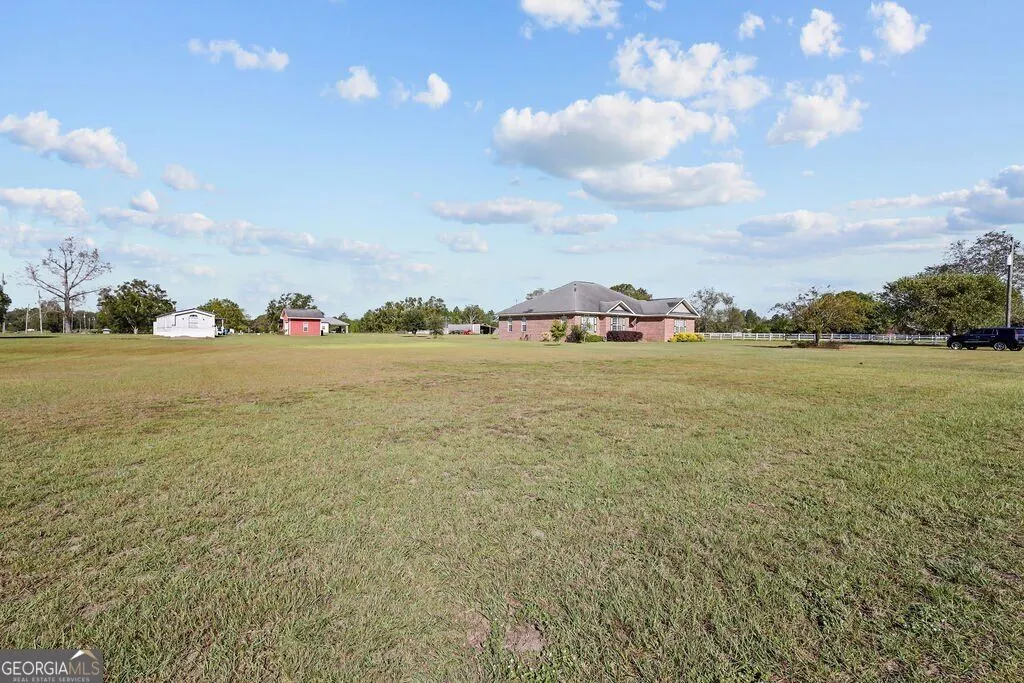
- Lot Size1.03 Acres
Data Source:
Georgia MLS (GAMLS)
Property Description
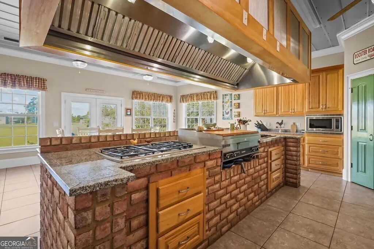
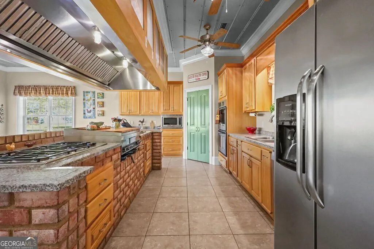
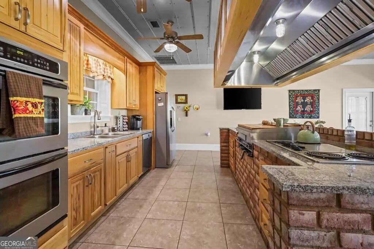
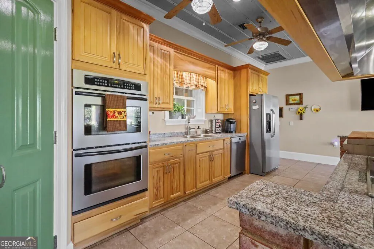
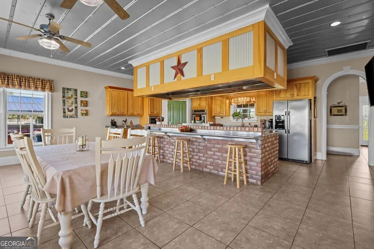
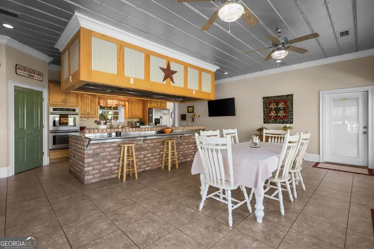
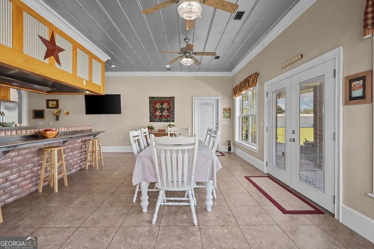
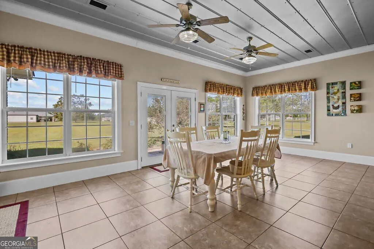
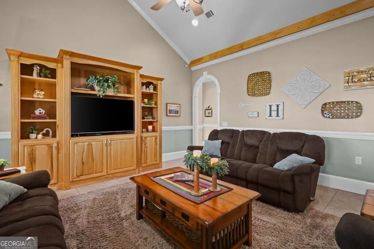
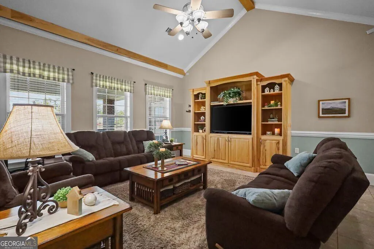
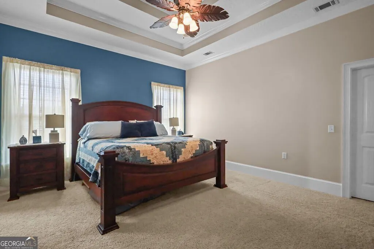
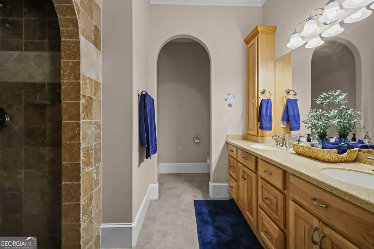
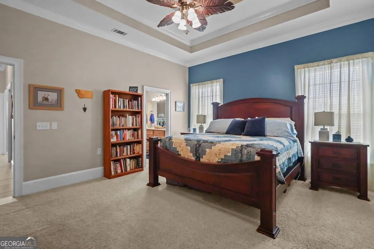
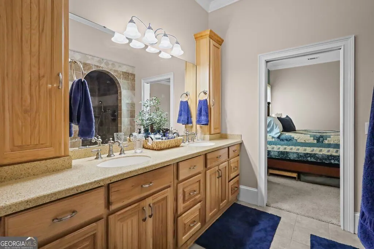
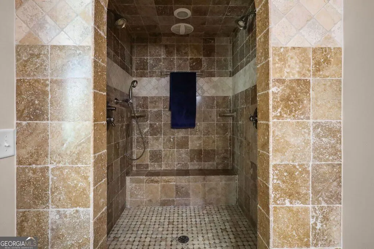
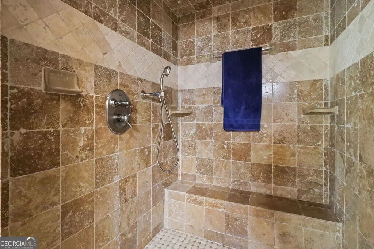
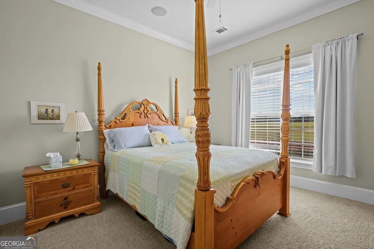
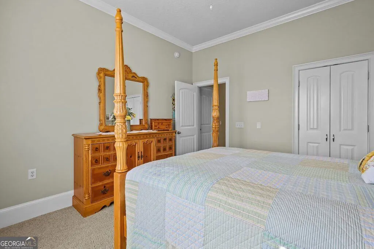
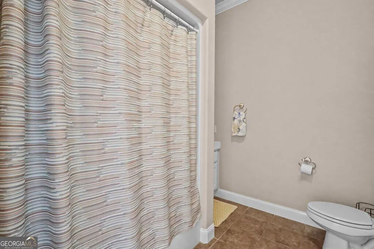
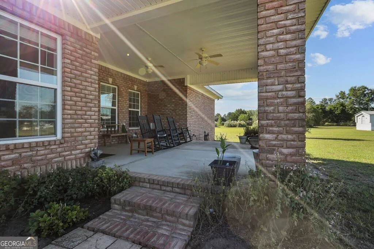
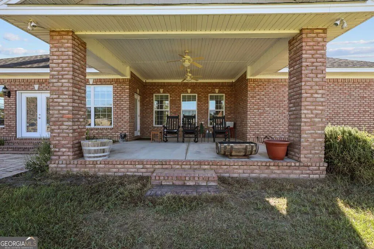
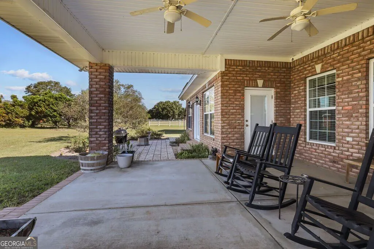
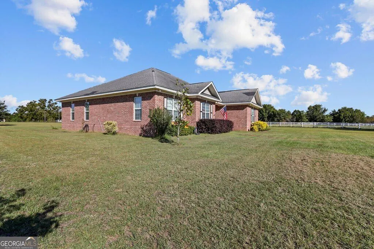
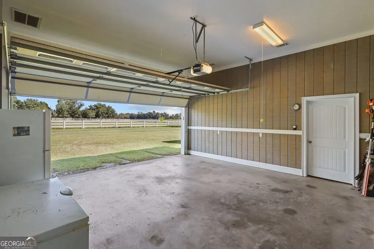
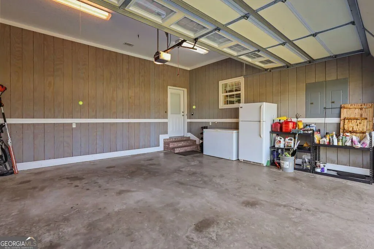
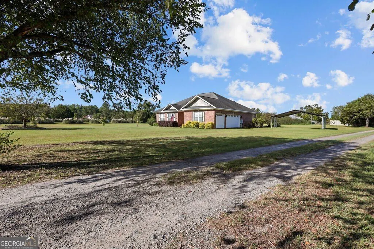
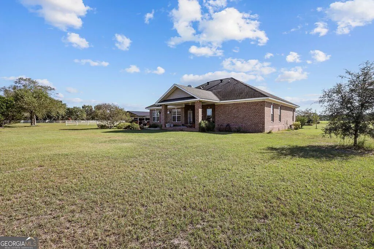
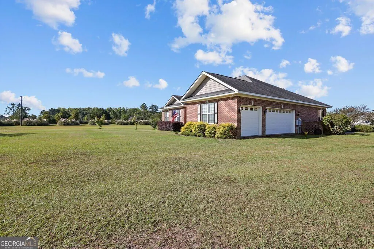
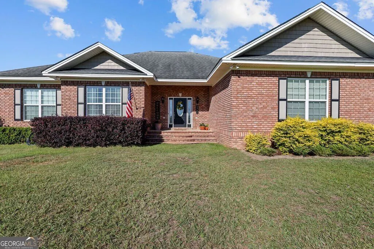
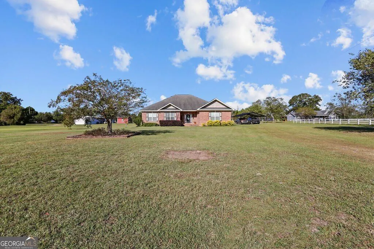
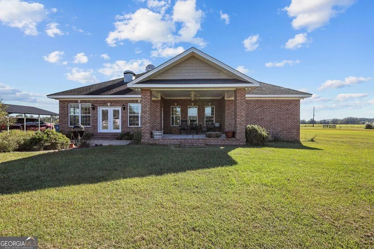
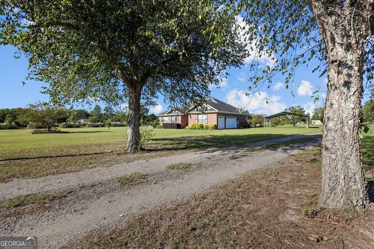
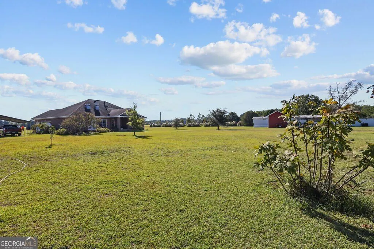
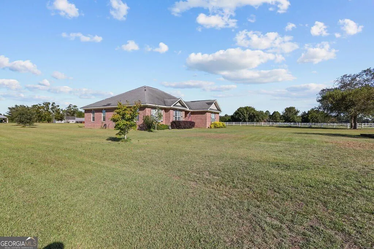
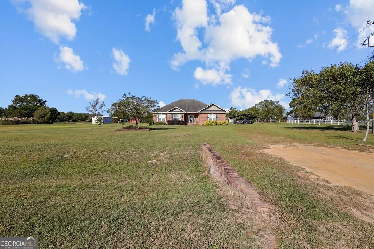
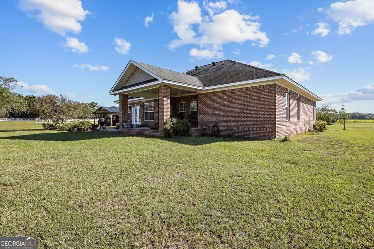
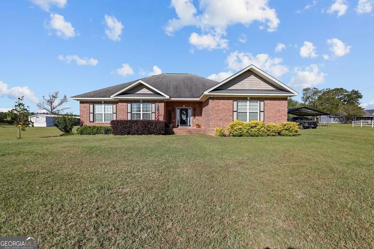
TRULY A CHEF'S KITCHEN! Situated on 1.03 acres, this brick home offers plenty of space inside and out. The property features a 3-car garage with A/C vents to heat/cool if desired plus a 2-car carport. The fabulous kitchen is designed for those who love to cook, featuring dual cooktops-one electric and one gas-plus a built-in grill, double wall ovens, hood ventilation system, refrigerator, microwave, pantry, and a center island with breakfast bar and stainless-steel top. The spacious dining room offers flexibility for additional seating, a sitting area, or hobby space. The primary suite includes a walk-in closet and ensuite bath with a tiled shower. Pull down Attic access with a floored attic. Outside is a covered back porch with two new high quality ceiling fans and a patio. UTILITIES: Satilla Power, Private Well, Septic Tank, Internet - high speed internet provided by Conexon.(there is an old Dish on home but don't use now) Propane tank for gas cooktop. 2-HVAC units. There are posts in back yard that show the property line. Owners are selling due to job relocation. Easy to show!
| Elementary School | Middle School | High School |
|---|---|---|
| Odum Elementary School | Martha Puckett Middle School | Wayne High School |
| Price History | |
|---|---|
| 9/29/2026 | Listed $345,000 |
General Features
| Sewer | Septic Tank |
|---|---|
| Heating | Central |
| Cooling | Central Air |
| Utilities | Electricity Available,High Speed Internet,Propane |
| Roof | Other |
| Appliances | Cooktop,Dishwasher,Electric Water Heater,Microwave,Oven,Refrigerator,Stainless Steel Appliance(s) |
| Association Fee Includes | None |
| Patio/Porch Features | Patio,Porch |
| Architectural Style | Ranch |
| Security Features | Smoke Detector(s) |
| Construction Materials | Brick |
| Year Built | 2009 |
| Levels | One |
| Property Subtype | Single Family Residence |
| Tax Year | 2026 |
| Community Features | None |
| County | Wayne |
| New Construction | false |
| Property Type | Residential |
| HOA | false |
| Attached Garage | false |
| Energy Efficient | Insulation |
| Subdivision Name | NONE |
| Garage Y/N | true |
| Full Baths | 2 |
| Status | New |
| Directions | From GA169/N Lanes Bridge Road, turn onto Oglethorpe Rd. Turn onto Osteen Branch Rd and travel 1.8 miles to 1761 Osteen Branch Rd. |
| High School | Wayne |
| City | Jesup |
| Lot Size Units | Acres |
| Lot Size Square Feet | 44866.8 |
| Carport Y/N | true |
| Elementary School | Odum |
| Land Lease Y/N | false |
| Tax Annual Amount | 3773 |
| Home Warranty Y/N | false |
| Middle/Junior High School | Martha Puckett |
| Property Condition | Resale |
| Structure Type | House |
| Building Area Units | Square Feet |
| Living Area Units | Square Feet |
| Standard Status | Active |
Interior Features
| Interior Amenities | Separate Shower,Tile Bath,Walk-In Closet(s) |
|---|---|
| Basement | None |
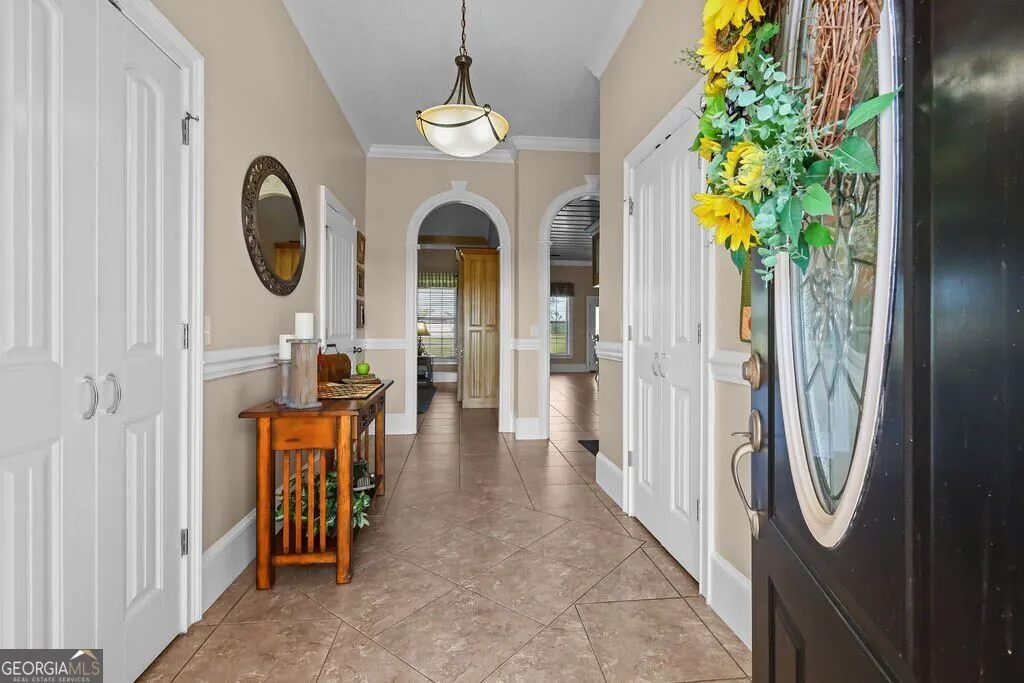
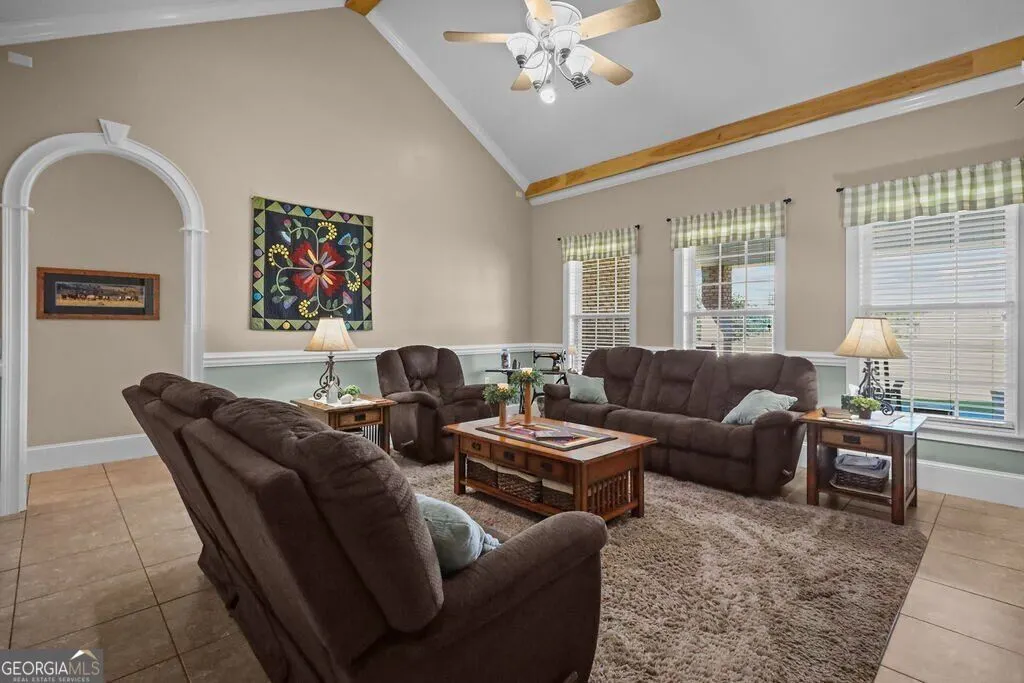
| Flooring | Carpet,Tile |
| Air Conditioning Y/N | true |
| Heating Y/N | true |
| Fireplace Y/N | false |
| Above Grade Finished Area | 2316 |
| Half Baths | 1 |
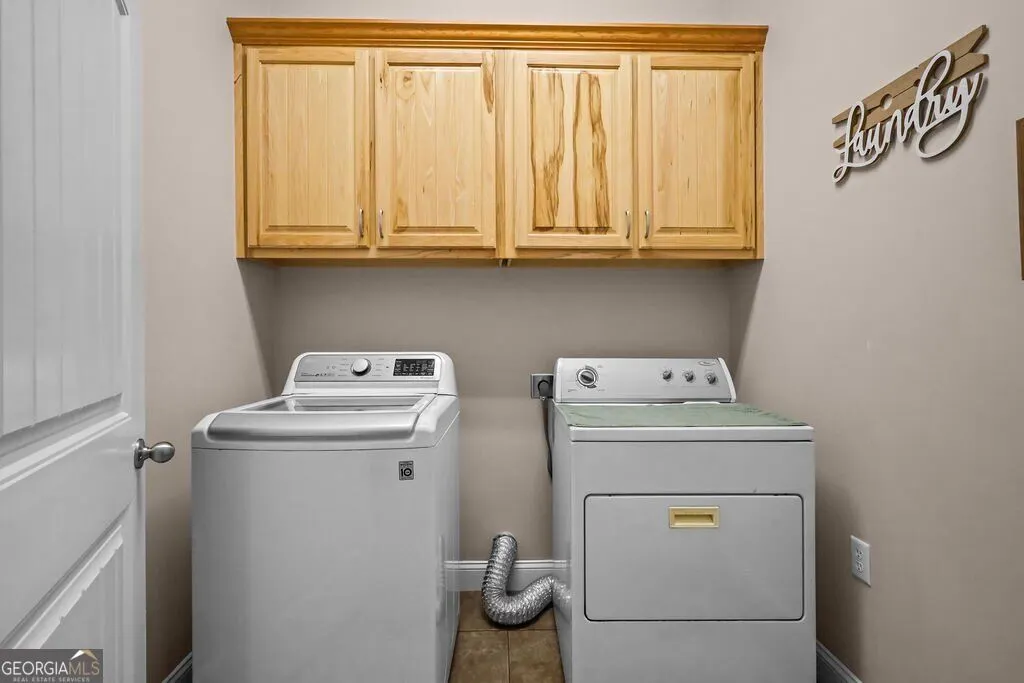
| Laundry Features | In Hall |
| Total Bedrooms | 3 |
| Main Level Bedrooms | 3 |
| Below Grade Finished Area Unit Type | Square Feet |
| LivingAreaSource | Public Records |
| Above Grade Finished Area Unit Type | Square Feet |
| Kitchen Features | Breakfast Bar,Kitchen Island,Pantry |
| Total Baths | 3 |
| Dining Room Features | Seats 12+ |
Exterior Features
| Parking Features | Garage,Carport,Garage Door Opener,Side/Rear Entrance |
|---|---|
| Lot Features | Level |
| Water Source | Well |
| Total Parking | 5 |
| Lot Size Area | 1.03 |
| Foundation Details | Slab |
| Building Area Total | 2316 |
| Lot Size Acres | 1.03 |
| Lot Size Source | Public Records |
Amenities
- Foreclosure
- Views
- Short Sale
- New Construction
- Adult 55+
- Lease To Own
- No HOA Fees
- Furnished
- Primary On Main
- Air Conditioning
- Seller Finance
- Green
- Fixer Upper
- Horse
- Golf
- Fireplace
- Deck
- Garage
- Basement
- Pool
Property vs Single Family Average in 31545
Price
Taxes
Year Built
In The Neighborhood
Just Listed
Suwanee
$ 2,400,000
3240 Smithtown Rd
Suwanee, GA 30024
- Type
- Single Family
- Size
- 5,446 SqFt
- Rooms
- 5 Beds + 7.5 Baths
Just Listed
Snellville
$ 372,750
4055 Egypt Road Sw
Snellville, GA 30039
- Type
- Single Family
- Size
- 4,824 SqFt
- Rooms
- 4 Beds + 2.5 Baths
Just Listed
Hartwell
$ 349,900
664 Seed Cleaner Road 14
Hartwell, GA 30643
- Type
- Single Family
- Size
- 2,250 SqFt
- Rooms
- 4 Beds + 2.5 Baths
Just Listed
Fairburn
$ 225,000
6225 Tennis Drive
Fairburn, GA 30213
- Type
- Single Family
- Size
- 2,601 SqFt
- Rooms
- 3 Beds + 2 Baths
Just Listed
Columbus
$ 100,000
2916 Urban Avenue
Columbus, GA 31907
- Type
- Single Family
- Size
- 1,016 SqFt
- Rooms
- 3 Beds + 1 Baths
Just Listed
Newton
$ 29,900
294 Clear Lake Road
Newton, GA 39870
- Type
- Single Family
- Size
- 1,008 SqFt
- Rooms
- 2 Beds + 1 Baths
Just Listed
Cumming
$ 330,000
3525 Auburn Drive
Cumming, GA 30041
- Type
- Single Family
- Size
- 992 SqFt
- Rooms
- 2 Beds + 2 Baths
Just Listed
Armuchee
$ 325,000
1124 New Rosedale Road Ne
Armuchee, GA 30105
- Type
- Single Family
- Size
- 2,065 SqFt
- Rooms
- 3 Beds + 3 Baths
Just Listed
Hartwell
$ 349,900
638 Seed Cleaner Road 12
Hartwell, GA 30643
- Type
- Single Family
- Size
- 2,200 SqFt
- Rooms
- 4 Beds + 2.5 Baths
Just Listed
Villa Rica
$ 325,000
1209 S Van Wert Road
Villa Rica, GA 30180
- Type
- Single Family
- Size
- 1,881 SqFt
- Rooms
- 3 Beds + 2 Baths
Just Listed
Hiram
$ 239,900
77 Pierce Road
Hiram, GA 30141
- Type
- Single Family
- Rooms
- 3 Beds + 2 Baths
Just Listed
Atlanta
$ 600,000
965 Houston Mill Road Ne
Atlanta, GA 30329
- Type
- Single Family
- Size
- 1,350 SqFt
- Rooms
- 3 Beds + 2.5 Baths
Just Listed
Hoschton
$ 375,000
27 Creek View Drive
Hoschton, GA 30548
- Type
- Single Family
- Size
- 3,103 SqFt
- Rooms
- 5 Beds + 3 Baths
 The data relating to real estate for sale on this website comes in part from the Broker Reciprocity Program of the Savannah multi-List Corporation. Real Estate listings held by brokerage firms other than Weichert, Realtors® - Webb & Associates are marked with the name of the listing brokers.
Data last updated: September 29, 2026 1:44 PM UTC
All information deemed reliable but not guaranteed.
© 2026 Savannah Multi-List Corporation. All rights reserved.
The data relating to real estate for sale on this website comes in part from the Broker Reciprocity Program of the Savannah multi-List Corporation. Real Estate listings held by brokerage firms other than Weichert, Realtors® - Webb & Associates are marked with the name of the listing brokers.
Data last updated: September 29, 2026 1:44 PM UTC
All information deemed reliable but not guaranteed.
© 2026 Savannah Multi-List Corporation. All rights reserved.
 ©2026 Georgia Multiple Listing Service All information deemed reliable but not guaranteed. All properties are subject to prior sale, change or withdrawal. Neither listing broker(s) or information provider(s) shall be responsible for any typographical errors, misinformation, misprints and shall be held totally harmless. Listing(s) information is provided for consumer's personal, non-commercial use and may not be used for any purpose other than to identify prospective properties consumers may
