


New Construction









Address
280 Wilbanks Street, Buford, GA
Price
$ 919,500
Property Attributes
- MLS#10851879
- TypeSingle Family
- Listing Status New
- CountyGwinnett
- CityBuford
- NeighborhoodNone
- Zip30518
- StyleBrick 4 Side, Brick Front, Craftsman, Traditional
- Year Built2026
- Taxes$ 1
- Price$ 919,500
- Bedrooms5
- Full Bathrooms4
- Half Bathrooms0
- Sqr Footage3339
- Lot Size1.226 Acres
Data Source:
Georgia MLS (GAMLS)
Property Description
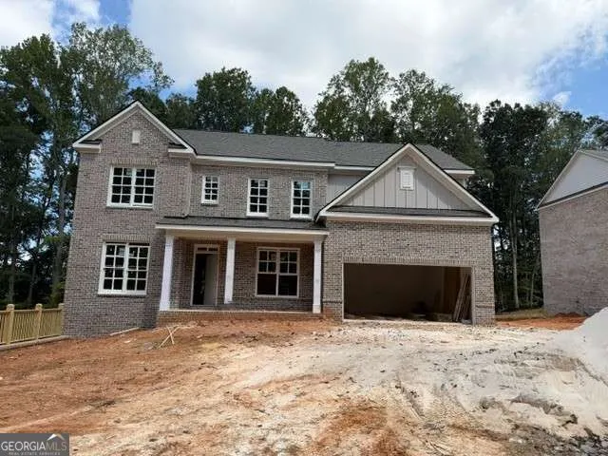
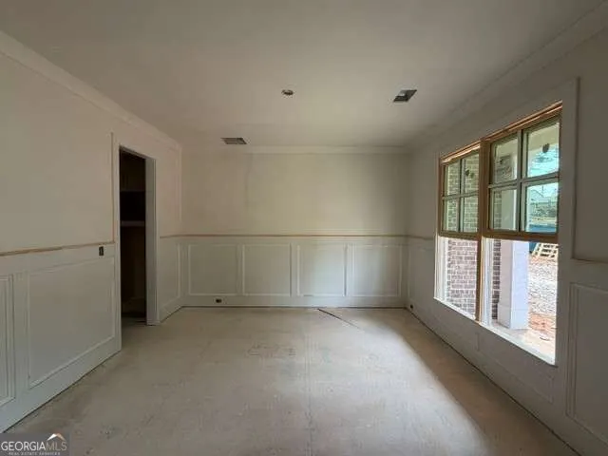
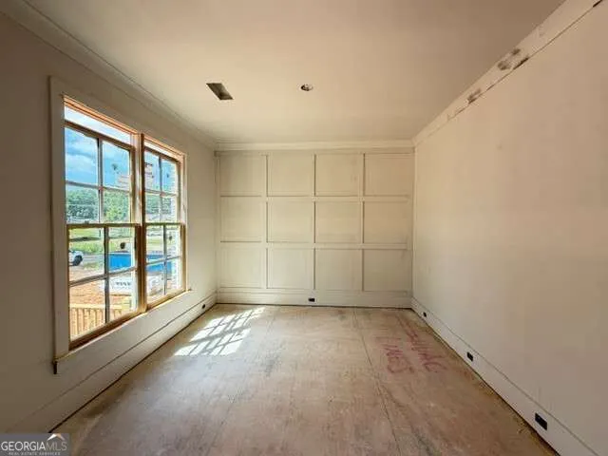
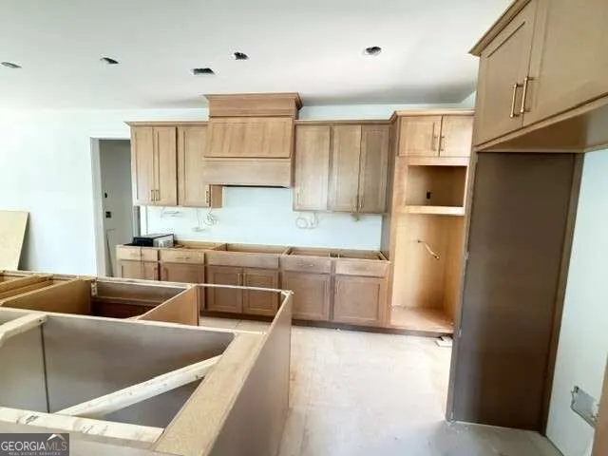
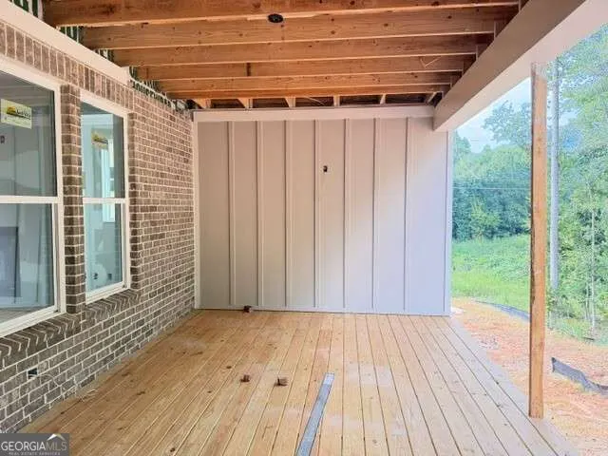
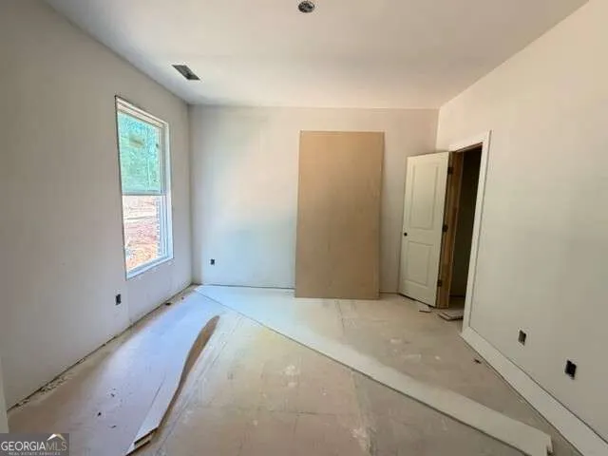
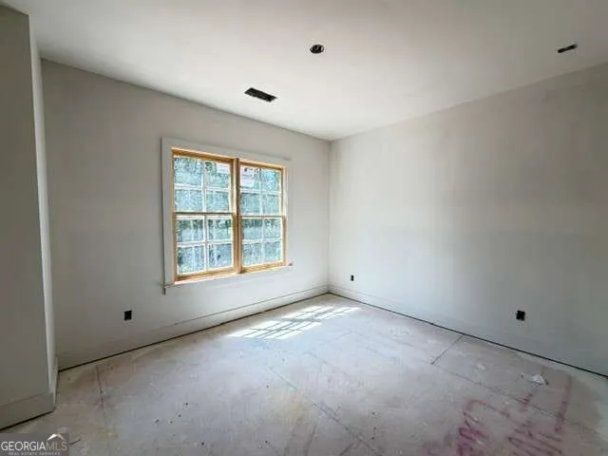
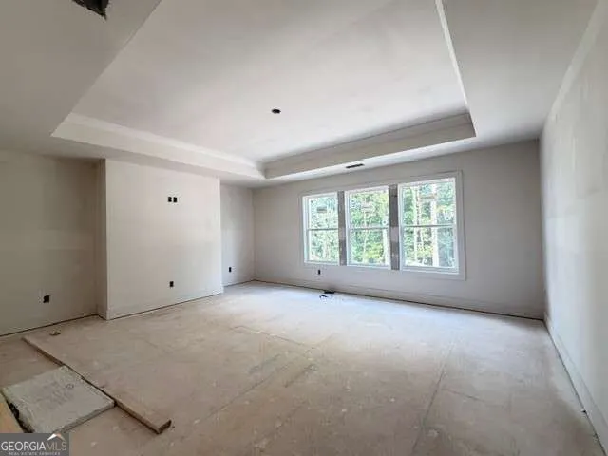
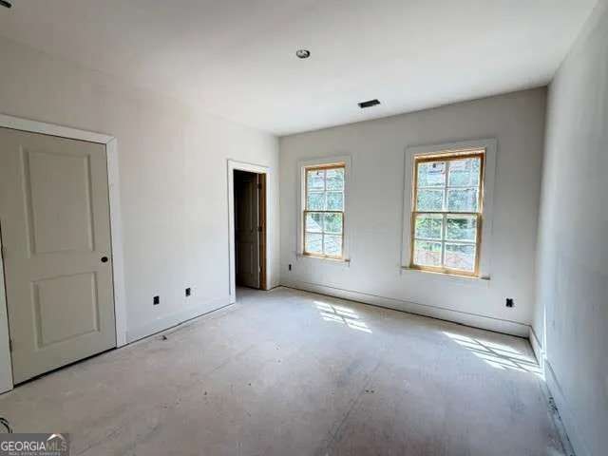
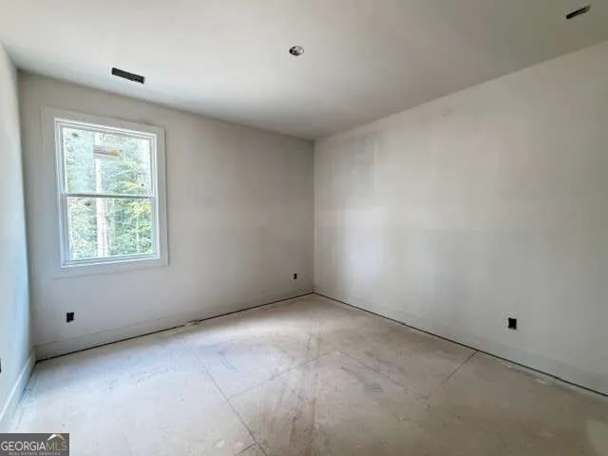
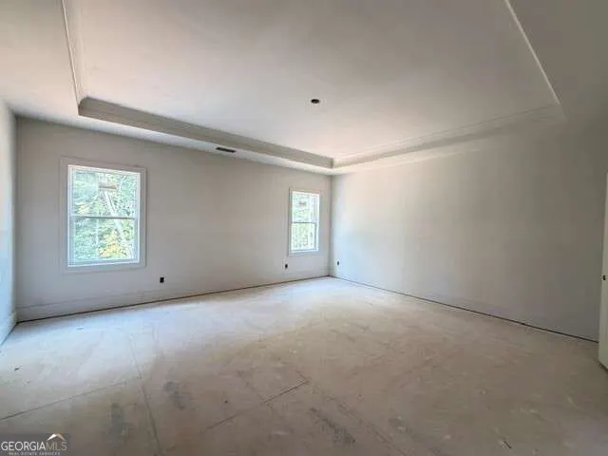
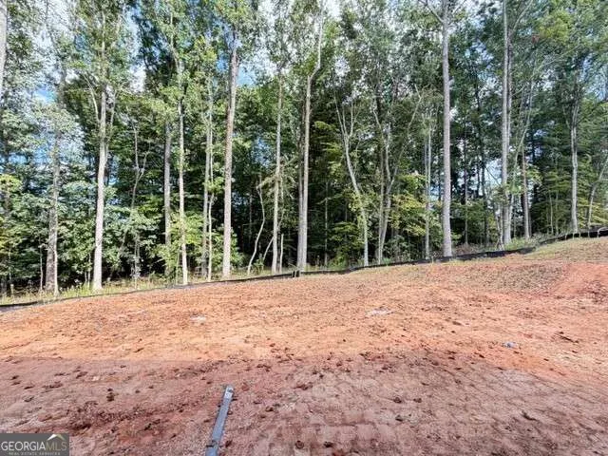
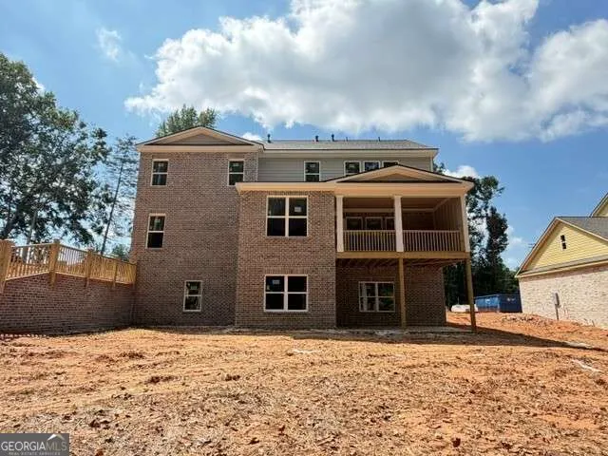
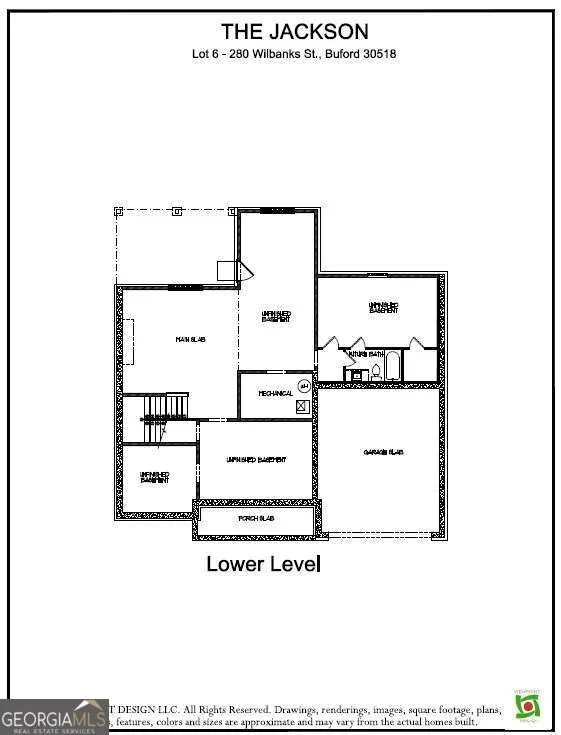
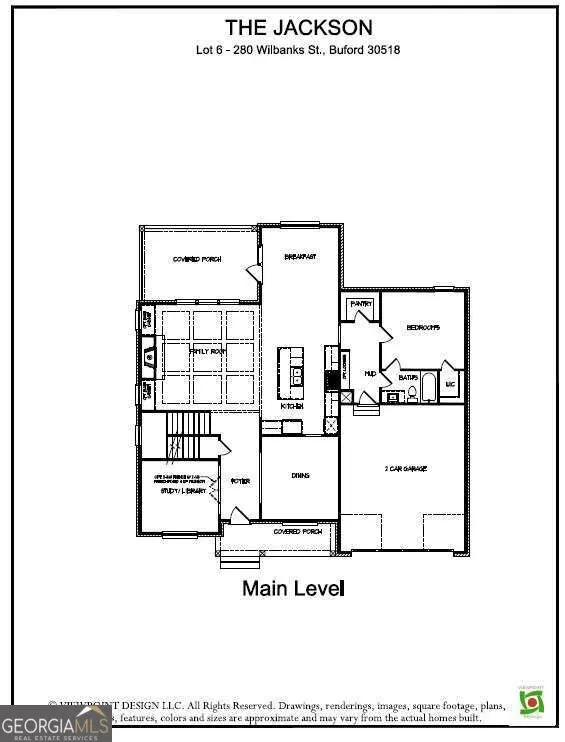
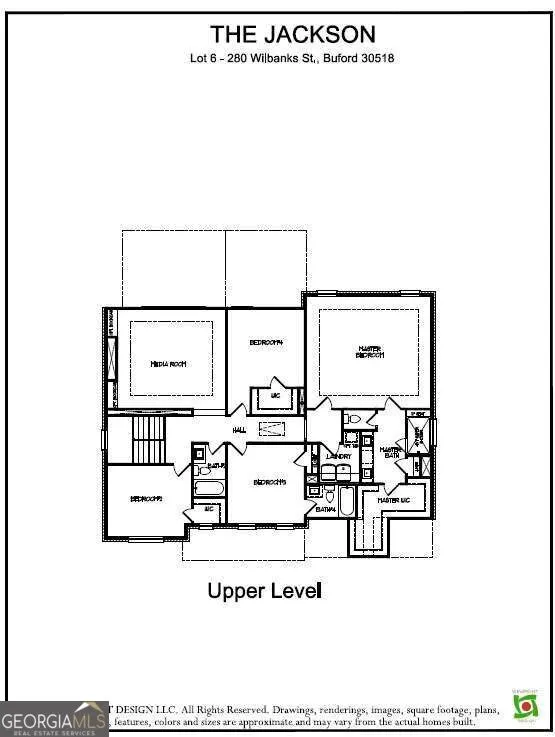
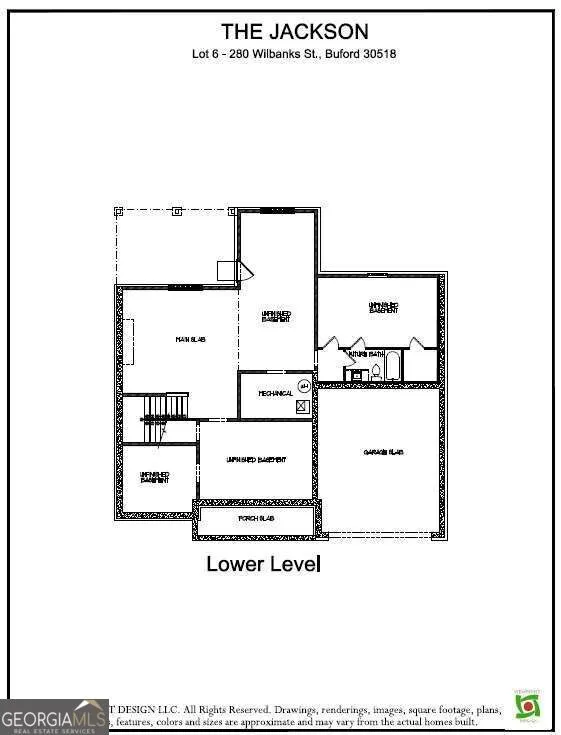
Welcome to the stunning Jackson plan by Tipton Homes. A beautifully designed Craftsman-style 4-side brick home featuring 5 bedrooms and 4 bathrooms, ideally located in the highly sought-after Buford City School District with no HOA. The open-concept main level welcomes you with 9-foot ceilings, a spacious foyer, private dining room, and dedicated study. The gourmet kitchen is equipped with quartz countertops, stainless steel appliances-including a double oven and farmhouse sink-and a large eat-in island overlooking the expansive family room with built-in cabinetry and a bright breakfast area. Step outside to the covered rear porch, perfect for year-round entertaining or relaxation. A guest bedroom, full bath, and mudroom with built-in lockers complete the main level. Upstairs offers exceptional living space with three secondary bedrooms, two bathrooms, and a well-appointed laundry room with upper cabinetry and a utility sink. The media room adds flexibility, while the spacious primary suite features a double vanity, luxury glass-enclosed walk-in super shower, and an oversized walk-in closet. Beautiful designer features sprinkled throughout. Generous unfinished basement with endless opportunities for expansion and personalization. All situated on a private 1.226-acre lot, this home offers both tranquility and convenience-just minutes from local dining, shopping, top-rated schools, and Lake Lanier. Don't miss the opportunity to make this exceptional home yours! Tracking completion late fall early winter.
| Elementary School | Middle School | High School |
|---|---|---|
| Buford Elementary School | Buford Middle School | Buford High School |
| Price History | |
|---|---|
| 9/23/2026 | Listed $919,500 |
General Features
| Sewer | Public Sewer |
|---|---|
| Heating | Central,Forced Air |
| Cooling | Ceiling Fan(s),Central Air |
| Utilities | Electricity Available,Natural Gas Available,Sewer Available,Underground Utilities,Water Available |
| Roof | Composition |
| Appliances | Cooktop,Dishwasher,Disposal,Double Oven,Microwave,Stainless Steel Appliance(s) |
| Association Fee Includes | None |
| Patio/Porch Features | Porch |
| Architectural Style | Brick 4 Side,Brick Front,Craftsman,Traditional |
| Security Features | Carbon Monoxide Detector(s),Smoke Detector(s) |
| Construction Materials | Brick,Wood Siding |
| Year Built | 2026 |
| Electric | 220 Volts |
| Levels | Three Or More |
| Property Subtype | Single Family Residence |
| Tax Year | 2026 |
| Community Features | Walk To Schools,Near Shopping |
| County | Gwinnett |
| New Construction | true |
| Property Type | Residential |
| HOA | false |
| Attached Garage | true |
| Subdivision Name | None |
| Garage Y/N | true |
| Full Baths | 4 |
| Status | New |
| Directions | GPS Friendly |
| High School | Buford |
| City | Buford |
| Body of Water | None |
| Lot Size Units | Acres |
| Lot Size Square Feet | 53404.56 |
| Carport Y/N | false |
| Elementary School | Buford |
| Property Attached Y/N | false |
| Land Lease Y/N | false |
| Tax Annual Amount | 1 |
| Home Warranty Y/N | true |
| Middle/Junior High School | Buford |
| Property Condition | Under Construction |
| Structure Type | House |
| Building Area Units | Square Feet |
| Living Area Units | Square Feet |
| Standard Status | Active |
Interior Features
| Interior Amenities | Bookcases,Double Vanity,High Ceilings,Split Bedroom Plan,Tile Bath,Tray Ceiling(s),Walk-In Closet(s) |
|---|---|
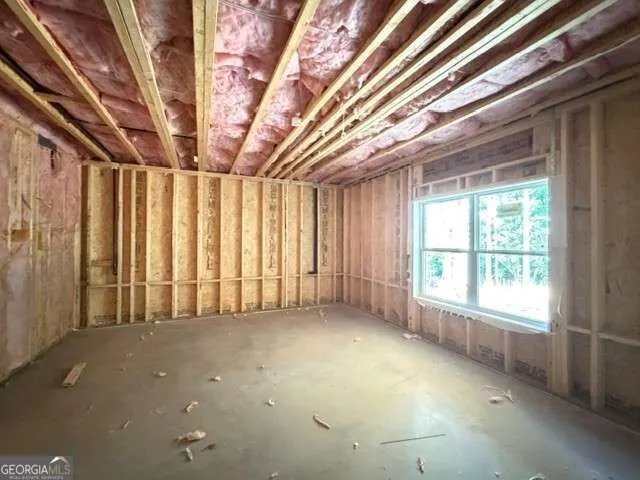
| Basement | Bath/Stubbed,Full,Unfinished |
| Flooring | Carpet,Laminate,Tile |
| Total Fireplaces | 1 |
| Fireplace Features | Factory Built,Family Room |
| Common Walls | No Common Walls |
| Air Conditioning Y/N | true |
| Heating Y/N | true |
| Window Features | Double Pane Windows |
| Fireplace Y/N | true |
| Above Grade Finished Area | 3339 |
| Laundry Features | In Hall,Upper Level |
| Total Bedrooms | 5 |
| Main Level Bedrooms | 1 |
| Main Level Bathrooms | 1 |
| Below Grade Finished Area Unit Type | Square Feet |
| LivingAreaSource | Builder |
| Above Grade Finished Area Unit Type | Square Feet |
| Kitchen Features | Breakfast Room,Kitchen Island,Walk-in Pantry |
| Total Baths | 4 |
| Dining Room Features | Separate Room |
Exterior Features
| Vegetation | Cleared,Wooded |
|---|---|
| Parking Features | Garage,Attached,Garage Door Opener |
| Lot Features | Private |
| Water Source | Public |
| Total Parking | 2 |
| Lot Size Area | 1.226 |
| Building Area Total | 3339 |
| Lot Size Acres | 1.226 |
| Lot Size Source | Other |
Amenities
- Foreclosure
- Views
- Short Sale
- New Construction
- Adult 55+
- Lease To Own
- No HOA Fees
- Furnished
- Primary On Main
- Air Conditioning
- Seller Finance
- Green
- Fixer Upper
- Horse
- Golf
- Fireplace
- Deck
- Garage
- Basement
- Pool
Property vs Single Family Average in 30518
Price
Year Built
In The Neighborhood
Just Listed
Fitzgerald
$ 540,000
1024 Ten Mile Road
Fitzgerald, GA 31750
- Type
- Single Family
- Size
- 4,784 SqFt
- Rooms
- 5 Beds + 4 Baths
Just Listed
Stone Mountain
$ 359,500
5230 Essex Farms Court
Stone Mountain, GA 30088
- Type
- Single Family
- Size
- 2,164 SqFt
- Rooms
- 4 Beds + 3 Baths
Just Listed
Cumming
$ 739,990
5425 Howard Road
Cumming, GA 30040
- Type
- Single Family
- Size
- 2,442 SqFt
- Rooms
- 4 Beds + 2.5 Baths
Just Listed
Villa Rica
$ 690,000
4475 Liberty Road
Villa Rica, GA 30180
- Type
- Single Family
- Size
- 3,839 SqFt
- Rooms
- 4 Beds + 4 Baths
Just Listed
Jefferson
$ 155,000
104 Mccreery Road
Jefferson, GA 30549
- Type
- Single Family
- Size
- 1,112 SqFt
- Rooms
- 3 Beds + 1 Baths
Just Listed
Millen
$ 85,000
519 Harvey Street
Millen, GA 30442
- Type
- Single Family
- Size
- 1,444 SqFt
- Rooms
- 4 Beds + 1 Baths
Just Listed
Griffin
$ 295,000
406 Vineyard Road
Griffin, GA 30223
- Type
- Single Family
- Size
- 2,165 SqFt
- Rooms
- 4 Beds + 3 Baths
Just Listed
Athens
$ 489,900
357 Little Oak Street
Athens, GA 30601
- Type
- Single Family
- Size
- 945 SqFt
- Rooms
- 1 Beds + 2 Baths
Just Listed
Snellville
$ 325,000
3619 Everson Road
Snellville, GA 30039
- Type
- Single Family
- Size
- 1,694 SqFt
- Rooms
- 3 Beds + 2 Baths
Just Listed
Tallapoosa
$ 340,000
466 Mount Zion Church Road
Tallapoosa, GA 30176
- Type
- Single Family
- Size
- 1,297 SqFt
- Rooms
- 3 Beds + 2 Baths
Just Listed
Douglasville
$ 600,000
7121 Rand Drive
Douglasville, GA 30135
- Type
- Single Family
- Size
- 3,346 SqFt
- Rooms
- 4 Beds + 3.5 Baths
Just Listed
Decatur
$ 159,000
1877 Selwyn Drive
Decatur, GA 30035
- Type
- Single Family
- Size
- 950 SqFt
- Rooms
- 3 Beds + 1 Baths
 The data relating to real estate for sale on this website comes in part from the Broker Reciprocity Program of the Savannah multi-List Corporation. Real Estate listings held by brokerage firms other than Weichert, Realtors® - Webb & Associates are marked with the name of the listing brokers.
Data last updated: September 23, 2026 7:03 PM UTC
All information deemed reliable but not guaranteed.
© 2026 Savannah Multi-List Corporation. All rights reserved.
The data relating to real estate for sale on this website comes in part from the Broker Reciprocity Program of the Savannah multi-List Corporation. Real Estate listings held by brokerage firms other than Weichert, Realtors® - Webb & Associates are marked with the name of the listing brokers.
Data last updated: September 23, 2026 7:03 PM UTC
All information deemed reliable but not guaranteed.
© 2026 Savannah Multi-List Corporation. All rights reserved.
 ©2026 Georgia Multiple Listing Service All information deemed reliable but not guaranteed. All properties are subject to prior sale, change or withdrawal. Neither listing broker(s) or information provider(s) shall be responsible for any typographical errors, misinformation, misprints and shall be held totally harmless. Listing(s) information is provided for consumer's personal, non-commercial use and may not be used for any purpose other than to identify prospective properties consumers may
