


Price Reduction - Waterfront - Primary on Main

Address
1229 Park Place Drive, Jonesboro, GA
Price
$ 604,999
Property Attributes
- MLS#10802214
- TypeSingle Family
- Listing Status Active
- CountyHenry
- CityJonesboro
- NeighborhoodPARK PLACE
- Zip30236
- StyleTraditional
- Year Built1990
- Taxes$ 6709
- Price$ 604,999
- Bedrooms4
- Full Bathrooms3
- Half Bathrooms1
- Sqr Footage3108
- Lot Size0.75 Acres
Data Source:
Georgia MLS (GAMLS)
Property Description
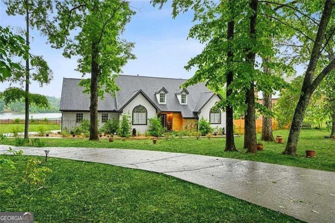
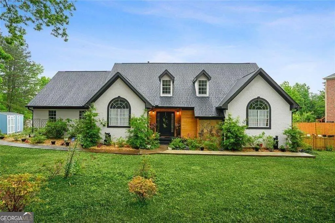
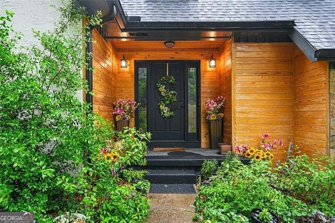
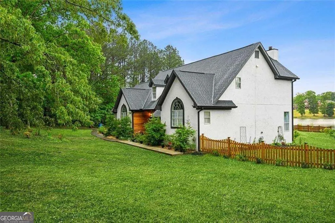
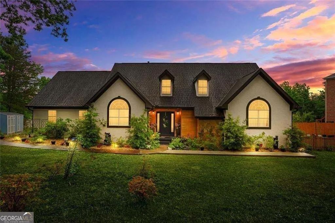
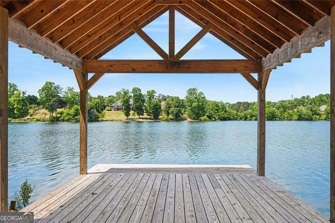
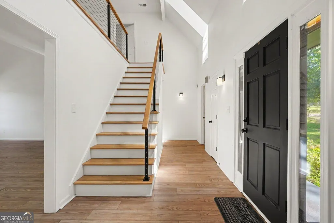
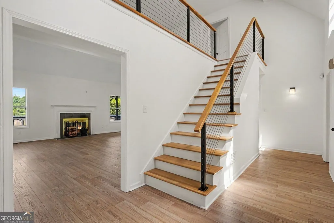
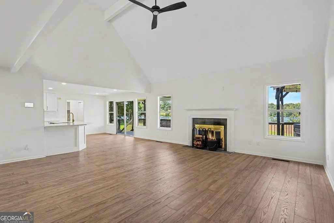
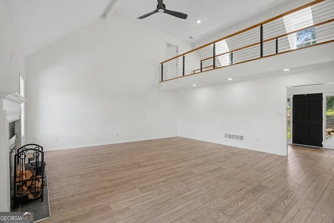
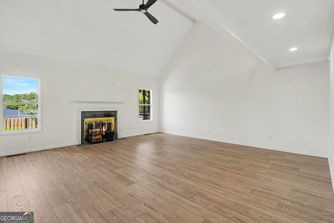
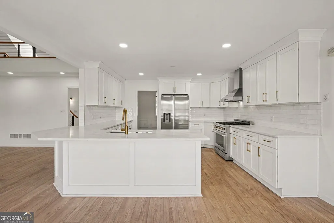
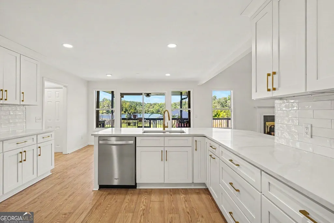
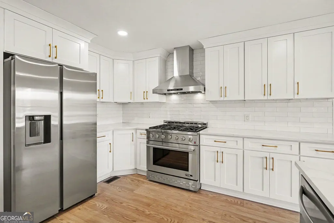
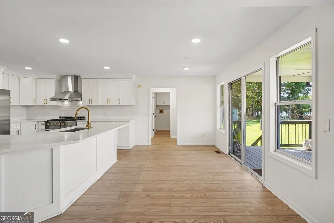
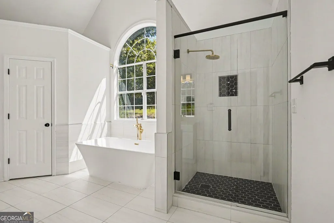
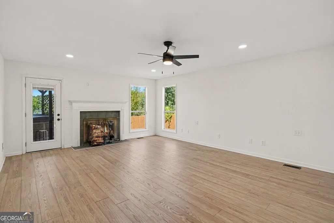
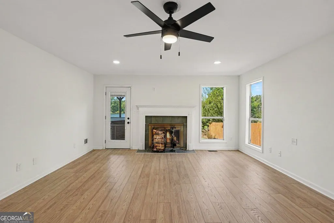
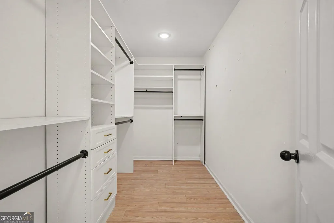
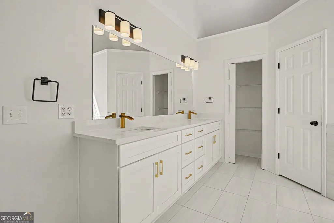
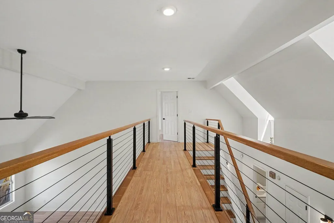
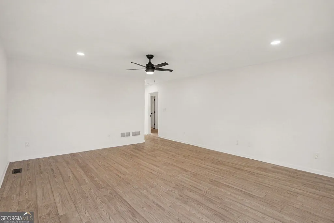
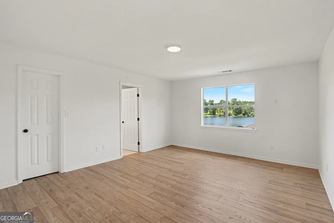
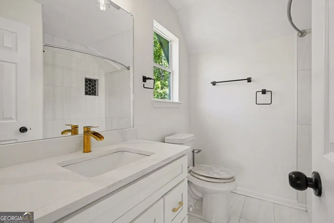
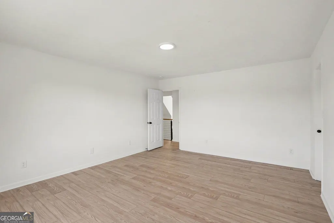
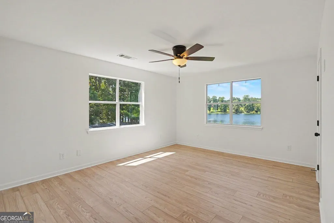
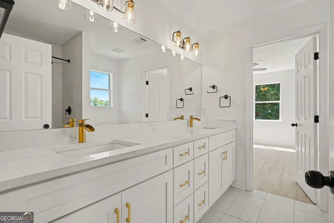
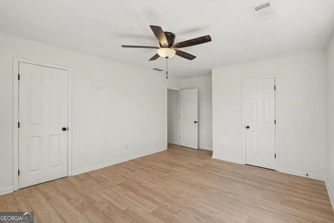
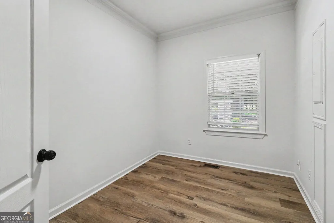
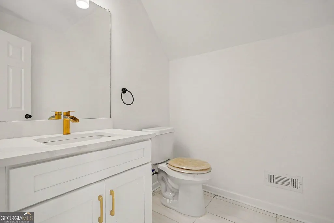
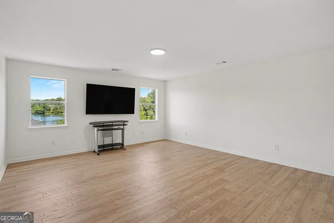
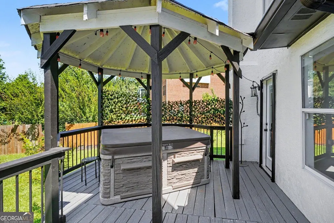
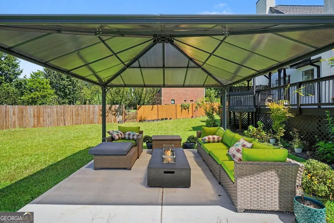
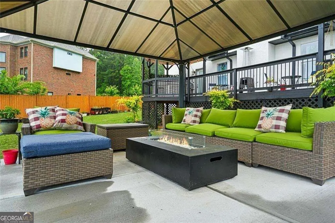
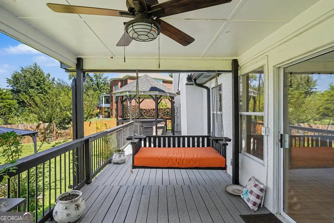
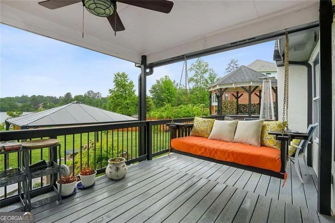
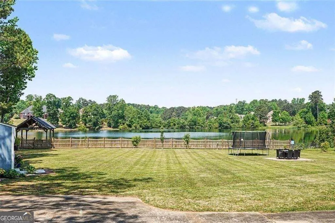
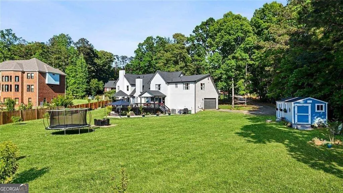
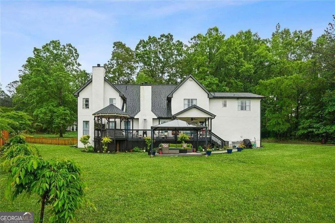
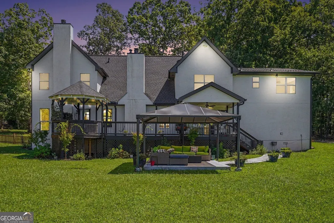
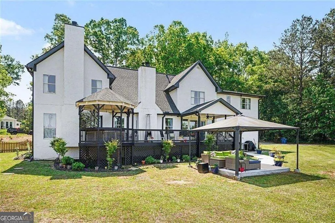
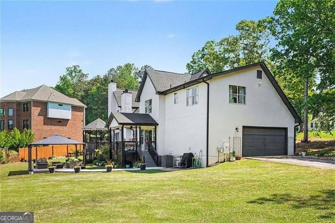
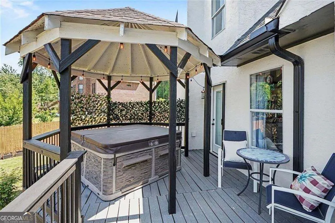
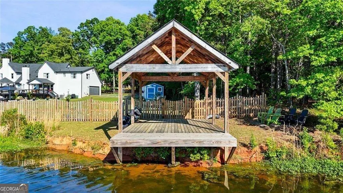
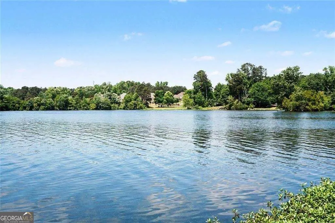
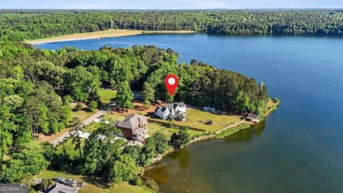
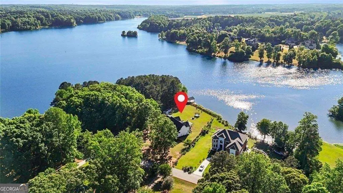
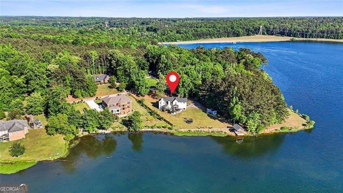
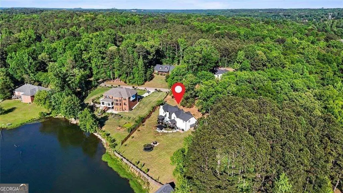
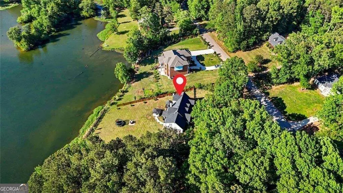
Welcome to 1229 Park Place Drive, a beautifully updated waterfront residence offering a rare blend of privacy, modern design, and serene natural surroundings. Set on an expansive lot with sweeping water views, this property provides direct access to the shoreline and a private dock, creating an exceptional outdoor living experience. Inside, the home was recently painted throughout, creating a fresh, bright, and inviting atmosphere. The light-filled, open layout is enhanced by thoughtful updates and refined finishes. The renovated kitchen is a standout, complete with white cabinetry, quartz countertops, stainless steel appliances, and a spacious island that flows seamlessly into the main living and dining areas-ideal for both entertaining and everyday comfort. Large windows throughout the home frame picturesque water views and fill the space with natural light. The primary suite serves as a true retreat, featuring a fireplace and direct access to outdoor living spaces, offering a warm and inviting atmosphere with a touch of luxury. Additional rooms provide flexibility for guests, office space, or multi-functional living. The outdoor setting is equally impressive, with a generous backyard, deck space for entertaining, and peaceful waterfront views that enhance the overall lifestyle this property offers. Conveniently located near shopping, dining, and major commuter routes, this home presents a unique opportunity to enjoy refined waterfront living with everyday accessibility.
| Elementary School | Middle School | High School |
|---|---|---|
| Pates Creek Elementary School | Dutchtown Middle School | Dutchtown High School |
| Price History | |
|---|---|
| 7/9/2026 | Listed $615,000 |
| 9/11/2026 | 2$604,999 |
General Features
| Sewer | Public Sewer |
|---|---|
| Heating | Central |
| Cooling | Central Air |
| Utilities | Electricity Available,Sewer Available,Natural Gas Available |
| Roof | Composition |
| Appliances | Dishwasher,Disposal,Refrigerator,Double Oven |
| Association Fee Includes | None |
| Architectural Style | Traditional |
| Construction Materials | Stucco |
| Year Built | 1990 |
| Electric | 220 Volts |
| Levels | Two |
| Property Subtype | Single Family Residence |
| Tax Year | 2025 |
| Community Features | None |
| County | Henry |
| New Construction | false |
| Property Type | Residential |
| HOA | false |
| Attached Garage | true |
| Subdivision Name | PARK PLACE |
| Garage Y/N | true |
| Full Baths | 3 |
| Status | Active |
| Directions | Please Use Google Maps |
| High School | Dutchtown |
| City | Jonesboro |
| Lot Size Units | Square Feet |
| Lot Size Square Feet | 32670 |
| Carport Y/N | false |
| Elementary School | Pates Creek |
| Property Attached Y/N | false |
| Land Lease Y/N | false |
| Tax Annual Amount | 6709 |
| Home Warranty Y/N | true |
| Middle/Junior High School | Dutchtown |
| Property Condition | Resale |
| Structure Type | Other |
| Building Area Units | Square Feet |
| Living Area Units | Square Feet |
| Standard Status | Active |
Interior Features
| Interior Amenities | High Ceilings,Master On Main Level |
|---|---|
| Basement | None |
| Flooring | Hardwood |
| Total Fireplaces | 1 |
| Common Walls | No Common Walls |
| Air Conditioning Y/N | true |
| Heating Y/N | true |
| Window Features | Double Pane Windows |
| Fireplace Y/N | true |
| Above Grade Finished Area | 3048 |
| Half Baths | 1 |
| Laundry Features | Laundry Closet |
| Total Bedrooms | 4 |
| Below Grade Finished Area | 60 |
| Main Level Bedrooms | 1 |
| Main Level Bathrooms | 1 |
| Below Grade Finished Area Unit Type | Square Feet |
| LivingAreaSource | Public Records |
| Above Grade Finished Area Unit Type | Square Feet |
| Total Baths | 4 |
Exterior Features
| Parking Features | Garage,Attached |
|---|---|
| Lot Features | Cul-De-Sac |
| Water Source | Public |
| Total Parking | 5 |
| Lot Size Area | 32670 |
| Building Area Total | 3108 |
| Lot Size Acres | 0.75 |
| Frontage Length | Waterfront Footage: 120 |
| Lot Size Source | Appraiser |
| Waterfront Y/N | true |
Amenities
- Foreclosure
- Views
- Short Sale
- New Construction
- Adult 55+
- Lease To Own
- No HOA Fees
- Furnished
- Primary On Main
- Air Conditioning
- Seller Finance
- Green
- Fixer Upper
- Horse
- Golf
- Fireplace
- Deck
- Garage
- Basement
- Pool
Property vs Single Family Average in 30236
Price
Taxes
Year Built
In The Neighborhood
Just Listed
Jonesboro
$ 319,900
1200 Park Place Drive
Jonesboro, GA 30236
- Type
- Single Family
- Size
- 1,768 SqFt
- Rooms
- 3 Beds + 2.5 Baths
Primary On Main
Lawrenceville
$ 345,000
259 Mediterranean Lane
Lawrenceville, GA 30046
- Type
- Single Family
- Size
- 1,448 SqFt
- Rooms
- 3 Beds + 2 Baths
Winder
$ 399,000
341 Norwood Lane
Winder, GA 30680
- Type
- Single Family
- Size
- 2,008 SqFt
- Rooms
- 3 Beds + 2.5 Baths
Reduced
Bowdon
$ 368,850
313 Angela Avenue Lot 05
Bowdon, GA 30108
- Type
- Single Family
- Size
- 2,328 SqFt
- Rooms
- 4 Beds + 2.5 Baths
Views
Bowdon
$ 385,105
305 Angela Avenue #7
Bowdon, GA 30108
- Type
- Single Family
- Size
- 2,100 SqFt
- Rooms
- 4 Beds + 2 Baths
Views
Bowdon
$ 340,350
321 Angela Avenue Lot 03
Bowdon, GA 30108
- Type
- Single Family
- Size
- 1,902 SqFt
- Rooms
- 4 Beds + 2 Baths
Views
Bowdon
$ 330,505
325 Angela Avenue Lot 02
Bowdon, GA 30108
- Type
- Single Family
- Size
- 1,709 SqFt
- Rooms
- 3 Beds + 2 Baths
Views
Bowdon
$ 346,445
317 Angela Avenue Lot 04
Bowdon, GA 30108
- Type
- Single Family
- Size
- 2,030 SqFt
- Rooms
- 4 Beds + 2 Baths
Foreclosure
Loganville
$ 365,000
1135 Baltic Court
Loganville, GA 30052
- Type
- Single Family
- Size
- 2,365 SqFt
- Rooms
- 4 Beds + 2.5 Baths
Primary On Main
Winder
$ 475,000
611 Iris Lane
Winder, GA 30680
- Type
- Single Family
- Rooms
- 3 Beds + 2.5 Baths
Statesboro
$ 92,500
230 Lanier Drive Apt 10
Statesboro, GA 30460
- Type
- Single Family
- Size
- 825 SqFt
- Rooms
- 2 Beds + 2 Baths
Jonesboro
$ 200,000
1010 Park Place Lane
Jonesboro, GA 30236
- Type
- Single Family
- Size
- 1,952 SqFt
- Rooms
- 4 Beds + 2.5 Baths
 The data relating to real estate for sale on this website comes in part from the Broker Reciprocity Program of the Savannah multi-List Corporation. Real Estate listings held by brokerage firms other than Weichert, Realtors® - Webb & Associates are marked with the name of the listing brokers.
Data last updated: September 21, 2026 6:24 PM UTC
All information deemed reliable but not guaranteed.
© 2026 Savannah Multi-List Corporation. All rights reserved.
The data relating to real estate for sale on this website comes in part from the Broker Reciprocity Program of the Savannah multi-List Corporation. Real Estate listings held by brokerage firms other than Weichert, Realtors® - Webb & Associates are marked with the name of the listing brokers.
Data last updated: September 21, 2026 6:24 PM UTC
All information deemed reliable but not guaranteed.
© 2026 Savannah Multi-List Corporation. All rights reserved.
 ©2026 Georgia Multiple Listing Service All information deemed reliable but not guaranteed. All properties are subject to prior sale, change or withdrawal. Neither listing broker(s) or information provider(s) shall be responsible for any typographical errors, misinformation, misprints and shall be held totally harmless. Listing(s) information is provided for consumer's personal, non-commercial use and may not be used for any purpose other than to identify prospective properties consumers may
