


Primary on Main


Address
901 Joy Bluff Road, Reidsville, GA
Price
$ 139,000
Property Attributes
- MLS#10841452
- TypeSingle Family
- Listing Status Active
- CountyTattnall
- CityReidsville
- Neighborhoodnone
- Zip30453
- StyleRanch
- Year Built2020
- Taxes$ 722
- Price$ 139,000
- Bedrooms3
- Full Bathrooms2
- Half Bathrooms0
- Sqr Footage1280
- Lot Size1.5 Acres
Data Source:
Georgia MLS (GAMLS)
Property Description
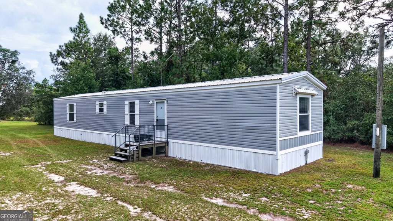
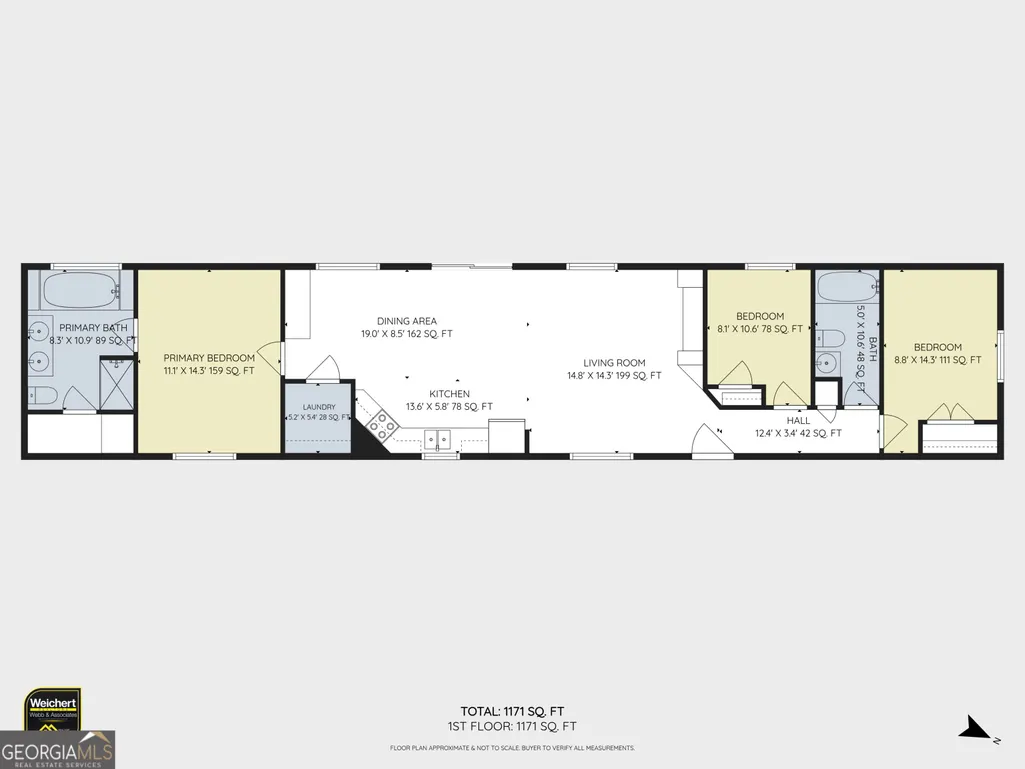
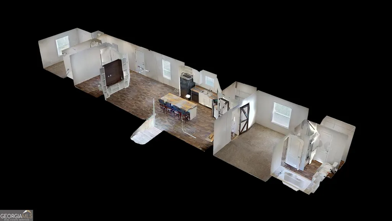
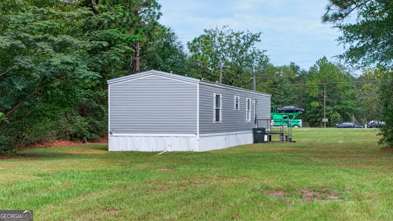
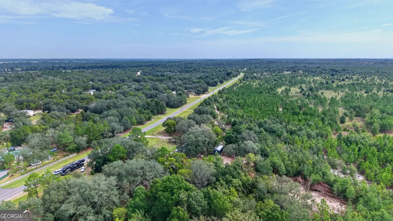
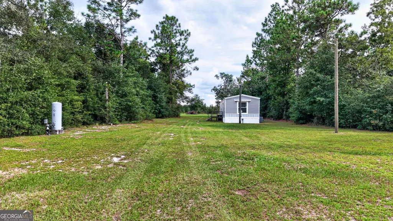
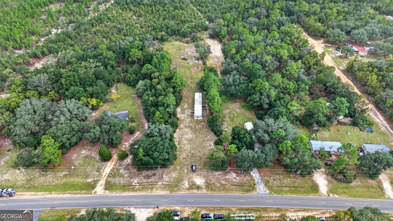
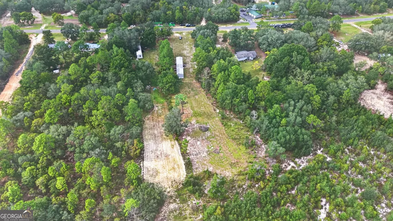
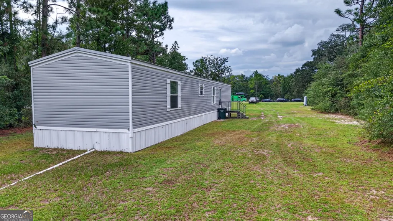
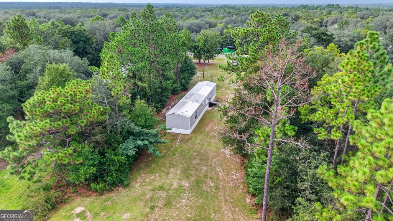
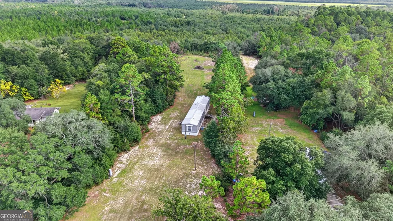
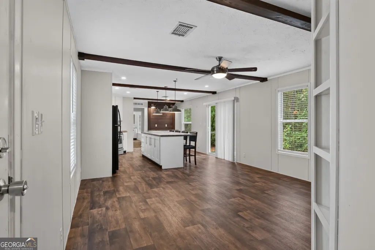
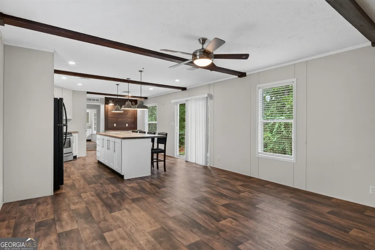
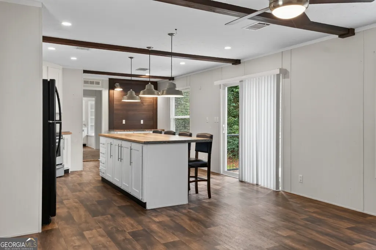
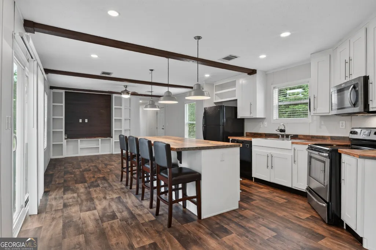
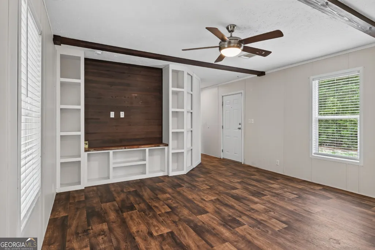
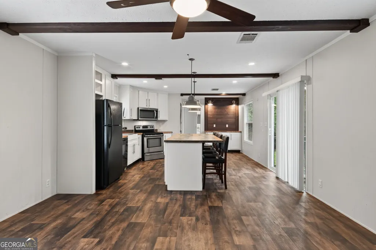
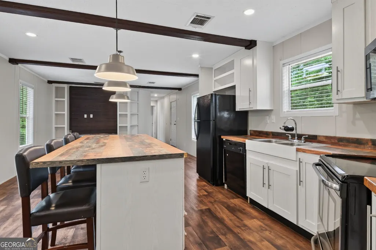
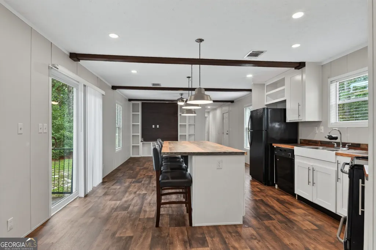
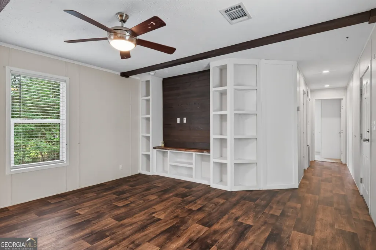
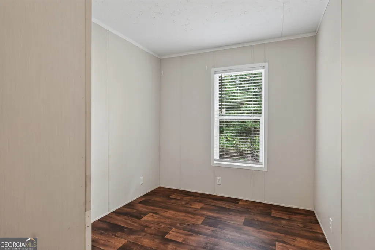
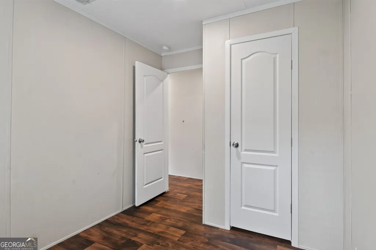
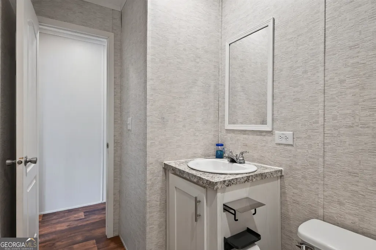
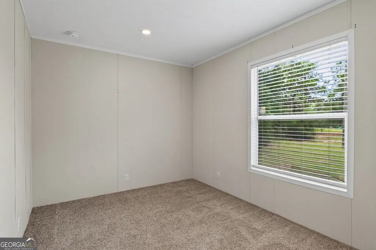
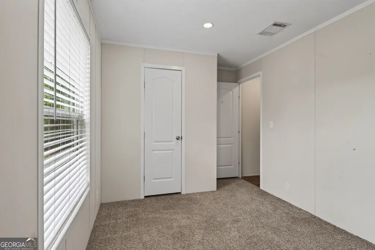
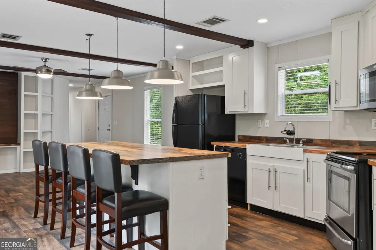
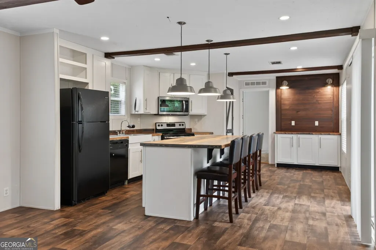
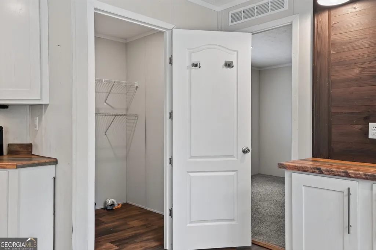
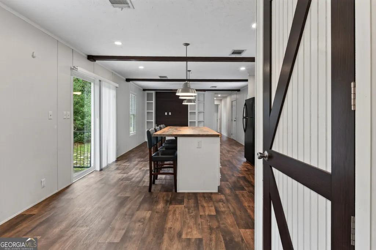
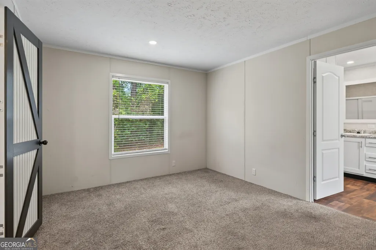
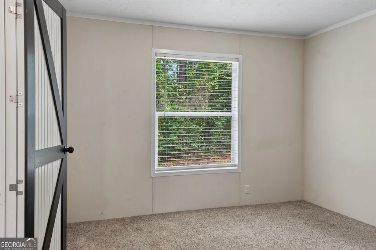
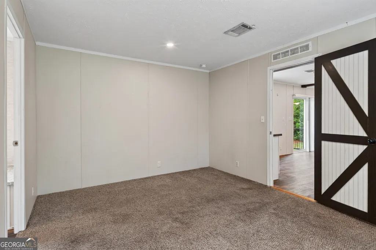
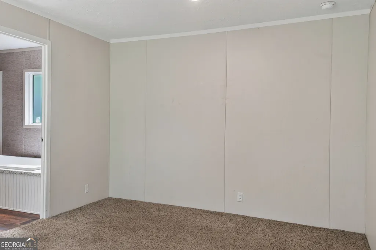
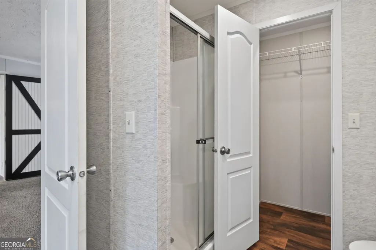
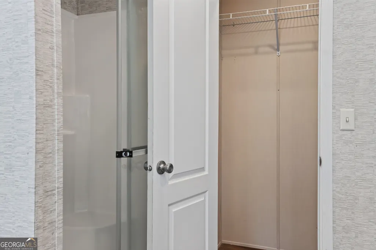
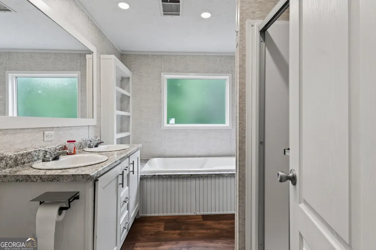
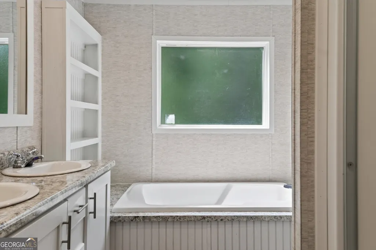
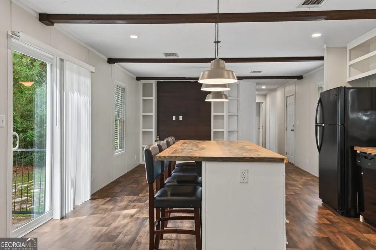
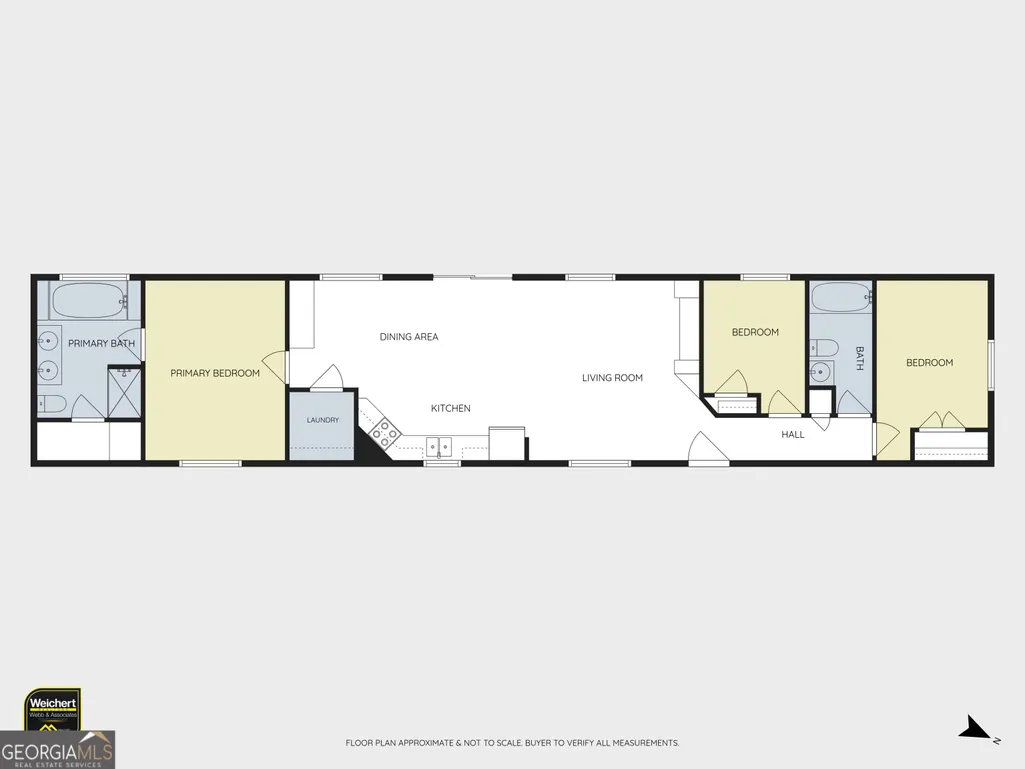
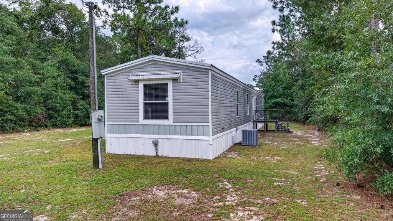
901 Joy Bluff Road, Reidsville, GA 30453 is a 3-bedroom, 2-bath home on about 1.5 acres in Tattnall County. It offers 1,171 measured square feet. There is no HOA. The well and septic system went in during 2021, so there is no water bill and no sewer bill. The home was built in 2019 and set on this lot in 2020. That makes it newer than almost every manufactured home that has sold in this county. The title to the home has been retired. That means the home and the land sell together as real property, and it can be financed as real estate rather than as personal property. The land is level and mostly cleared, with pines along both sides and a long drive up to the house. Inside, the plan is open and it is a true split. The kitchen, dining, and living areas run together as one bright space under exposed wood beams. A butcher-block island seats four. The kitchen has white shaker cabinets, a farmhouse sink, and industrial pendant lights. A shiplap accent wall with built-in shelving anchors the living end. Wood-look linoleum runs through the living areas and the halls. The refrigerator, dishwasher, range, and microwave all stay with the home, and so do the four barstools at the island. All 3 bedrooms are carpeted and sit apart from each other, which is what a split plan buys you. The primary bedroom has a walk-in closet. Its own bath has a double vanity, a separate soaking tub, and a walk-in shower. The second full bath has a single vanity and a tub and shower combination, and it serves the other two bedrooms. There is a separate laundry space that doubles as a walk-in pantry. Outside, a rear deck steps down to the yard. Central heat and air. The Ohoopee River runs about half a mile to the west. Joy Bluff Landing, a public boat ramp on the river, is about a mile down the same road. The lot sits in FEMA Zone X, which is outside the mapped flood hazard area, and that was checked across the whole property line rather than at one point in the middle. You can see the whole home before you drive out. There is a Matterport 3D tour you can walk room by room, and a CubiCasa interactive floor plan that carries the room sizes. Ask your agent for both links. Reidsville is a few minutes up the road for groceries and day to day errands. Glennville is to the south. This is the Vidalia onion belt, and Evans, Toombs, and Liberty counties are all close by. For work, Plant Hatch near Baxley is about 28 minutes out, roughly 22 miles by GA-56 and US-1. Fort Stewart is about 50 minutes to the east. The Tattnall County School System serves this address, and Tattnall County High School is the only high school in the county. The district runs a north and a south elementary school and a north and a south middle school, so confirm the assigned elementary and middle school with the district office. In short: a 2019 3BR/2BA home with 1,171 measured square feet on about 1.5 level acres at 901 Joy Bluff Road in Reidsville, Tattnall County, GA 30453 - open split plan, exposed beams, butcher-block island, shiplap wall with built-ins, primary bath with a double vanity, soaking tub and walk-in shower, wood-look linoleum floors, a retired title so the home and land sell as real property, kitchen appliances that stay, a laundry and walk-in pantry combination, private well and septic put in during 2021, no HOA, FEMA Zone X, the Ohoopee River about half a mile west with a public boat ramp a mile down the road, about 28 minutes to Plant Hatch, and both a Matterport 3D tour and a CubiCasa floor plan. Ask your agent for a showing.
| Elementary School | Middle School | High School |
|---|---|---|
| North Tattnall Elementary School | North Tattnall Middle School | Tattnall High School |
| Price History | |
|---|---|
| 9/7/2026 | Listed $139,000 |
General Features
| Sewer | Septic Tank |
|---|---|
| Heating | Central,Electric |
| Cooling | Central Air,Electric |
| Utilities | Electricity Available,High Speed Internet,Phone Available,Sewer Connected,Water Available |
| Roof | Metal |
| Appliances | Electric Water Heater,Microwave,Range,Refrigerator |
| Association Fee Includes | None |
| Patio/Porch Features | Porch |
| Architectural Style | Ranch |
| Construction Materials | Block,Vinyl Siding |
| Year Built | 2020 |
| Levels | One |
| Property Subtype | Single Family Residence |
| Tax Year | 2025 |
| Community Features | None |
| County | Tattnall |
| New Construction | false |
| Property Type | Residential |
| HOA | false |
| Attached Garage | false |
| Subdivision Name | none |
| Garage Y/N | false |
| Full Baths | 2 |
| Status | Active |
| Directions | From Reidsville, take US-280 W to GA-56 W / Shepards Bridge Road. Turn left onto Joy Bluff Road and go about 0.9 miles. The home is on the left, on the south side of the road. Follow the yellow signs! |
| High School | Tattnall |
| City | Reidsville |
| Lot Size Units | Acres |
| Lot Size Square Feet | 65340 |
| Carport Y/N | false |
| Elementary School | North Tattnall |
| Land Lease Y/N | false |
| Tax Annual Amount | 722.08 |
| Home Warranty Y/N | false |
| Middle/Junior High School | North Tattnall |
| Property Condition | Resale |
| Virtual Tour | https://my.matterport.com/show/?m=BquB9pKzPNf&mls=1 |
| Building Area Units | Square Feet |
| Living Area Units | Square Feet |
| Standard Status | Active |
| Virtual Tour | https://my.matterport.com/show/?m=BquB9pKzPNf |
Interior Features
| Interior Amenities | Beamed Ceilings,Bookcases,Double Vanity,Master On Main Level,Separate Shower,Soaking Tub,Walk-In Closet(s) |
|---|---|
| Basement | Crawl Space |
| Flooring | Carpet,Vinyl |
| Air Conditioning Y/N | true |
| Heating Y/N | true |
| Fireplace Y/N | false |
| Above Grade Finished Area | 1280 |
| Laundry Features | Laundry Closet |
| Total Bedrooms | 3 |
| Main Level Bedrooms | 3 |
| Main Level Bathrooms | 2 |
| Below Grade Finished Area Unit Type | Square Feet |
| LivingAreaSource | Public Records |
| Above Grade Finished Area Unit Type | Square Feet |
| Kitchen Features | Breakfast Bar,Kitchen Island,Solid Surface Counters |
| Total Baths | 2 |
| Dining Room Features | Dining Rm/Living Rm Combo |
Exterior Features
| Parking Features | Off Street |
|---|---|
| Lot Features | Level,Open Lot |
| Water Source | Private,Well |
| Lot Size Area | 1.5 |
| Building Area Total | 1280 |
| Lot Size Acres | 1.5 |
| Lot Size Source | Public Records |
Amenities
- Foreclosure
- Views
- Short Sale
- New Construction
- Adult 55+
- Lease To Own
- No HOA Fees
- Furnished
- Primary On Main
- Air Conditioning
- Seller Finance
- Green
- Fixer Upper
- Horse
- Golf
- Fireplace
- Deck
- Garage
- Basement
- Pool
Property vs Single Family Average in 30453
Price
Taxes
Year Built
In The Neighborhood
Just Listed
Suwanee
$ 2,400,000
3240 Smithtown Rd
Suwanee, GA 30024
- Type
- Single Family
- Size
- 5,446 SqFt
- Rooms
- 5 Beds + 7.5 Baths
Just Listed
Snellville
$ 372,750
4055 Egypt Road Sw
Snellville, GA 30039
- Type
- Single Family
- Size
- 4,824 SqFt
- Rooms
- 4 Beds + 2.5 Baths
Just Listed
Covington
$ 215,000
9244 Nelson Drive Sw
Covington, GA 30014
- Type
- Single Family
- Size
- 1,064 SqFt
- Rooms
- 3 Beds + 2 Baths
Just Listed
Douglasville
$ 226,000
3175 Wallace Lake Road
Douglasville, GA 30135
- Type
- Single Family
- Size
- 1,144 SqFt
- Rooms
- 3 Beds + 1 Baths
Just Listed
Austell
$ 335,000
5989 Bowden Street
Austell, GA 30106
- Type
- Single Family
- Size
- 1,388 SqFt
- Rooms
- 4 Beds + 2.5 Baths
Just Listed
Cordele
$ 60,000
315 E 12th Avenue
Cordele, GA 31015
- Type
- Single Family
- Size
- 1,756 SqFt
- Rooms
- 3 Beds + 2.5 Baths
Just Listed
Hartwell
$ 349,900
648 Seed Cleaner Road 13
Hartwell, GA 30643
- Type
- Single Family
- Size
- 2,250 SqFt
- Rooms
- 4 Beds + 2.5 Baths
Just Listed
Blackshear
$ 489,000
8184 Clark Road
Blackshear, GA 31516
- Type
- Single Family
- Size
- 2,800 SqFt
- Rooms
- 4 Beds + 3 Baths
Just Listed
Douglasville
$ 424,900
5250 Punkintown Road
Douglasville, GA 30135
- Type
- Single Family
- Size
- 2,000 SqFt
- Rooms
- 4 Beds + 4 Baths
Just Listed
Hartwell
$ 349,900
664 Seed Cleaner Road 14
Hartwell, GA 30643
- Type
- Single Family
- Size
- 2,250 SqFt
- Rooms
- 4 Beds + 2.5 Baths
Just Listed
Fairburn
$ 225,000
6225 Tennis Drive
Fairburn, GA 30213
- Type
- Single Family
- Size
- 2,601 SqFt
- Rooms
- 3 Beds + 2 Baths
Just Listed
Hiram
$ 239,900
77 Pierce Road
Hiram, GA 30141
- Type
- Single Family
- Rooms
- 3 Beds + 2 Baths
Just Listed
Atlanta
$ 600,000
965 Houston Mill Road Ne
Atlanta, GA 30329
- Type
- Single Family
- Size
- 1,350 SqFt
- Rooms
- 3 Beds + 2.5 Baths
 The data relating to real estate for sale on this website comes in part from the Broker Reciprocity Program of the Savannah multi-List Corporation. Real Estate listings held by brokerage firms other than Weichert, Realtors® - Webb & Associates are marked with the name of the listing brokers.
Data last updated: September 29, 2026 1:44 PM UTC
All information deemed reliable but not guaranteed.
© 2026 Savannah Multi-List Corporation. All rights reserved.
The data relating to real estate for sale on this website comes in part from the Broker Reciprocity Program of the Savannah multi-List Corporation. Real Estate listings held by brokerage firms other than Weichert, Realtors® - Webb & Associates are marked with the name of the listing brokers.
Data last updated: September 29, 2026 1:44 PM UTC
All information deemed reliable but not guaranteed.
© 2026 Savannah Multi-List Corporation. All rights reserved.
 ©2026 Georgia Multiple Listing Service All information deemed reliable but not guaranteed. All properties are subject to prior sale, change or withdrawal. Neither listing broker(s) or information provider(s) shall be responsible for any typographical errors, misinformation, misprints and shall be held totally harmless. Listing(s) information is provided for consumer's personal, non-commercial use and may not be used for any purpose other than to identify prospective properties consumers may
